

20 Beautiful Small Bathroom Ideas for a Stylish and Functional Home
A small bathroom can feel stylish, comfortable, and surprisingly practical with the right design choices. The secret is to make every element work harder without making the room feel crowded. From floating vanities and frameless glass showers to soft neutral colors and recessed storage, thoughtful details can improve the appearance and everyday function of even the smallest bathroom.
These 20 beautiful small bathroom ideas offer inspiration for apartments, guest bathrooms, older homes, and compact primary bathrooms. Some focus on simple decorating updates, while others explore more substantial improvements, such as walk-in showers, custom cabinetry, and updated tilework.
Whether you’re refreshing an existing bathroom on a budget or planning a complete renovation, use these ideas to find a look that suits your space, storage needs, and personal style.
1. Install a Floating Vanity for an Airier Look
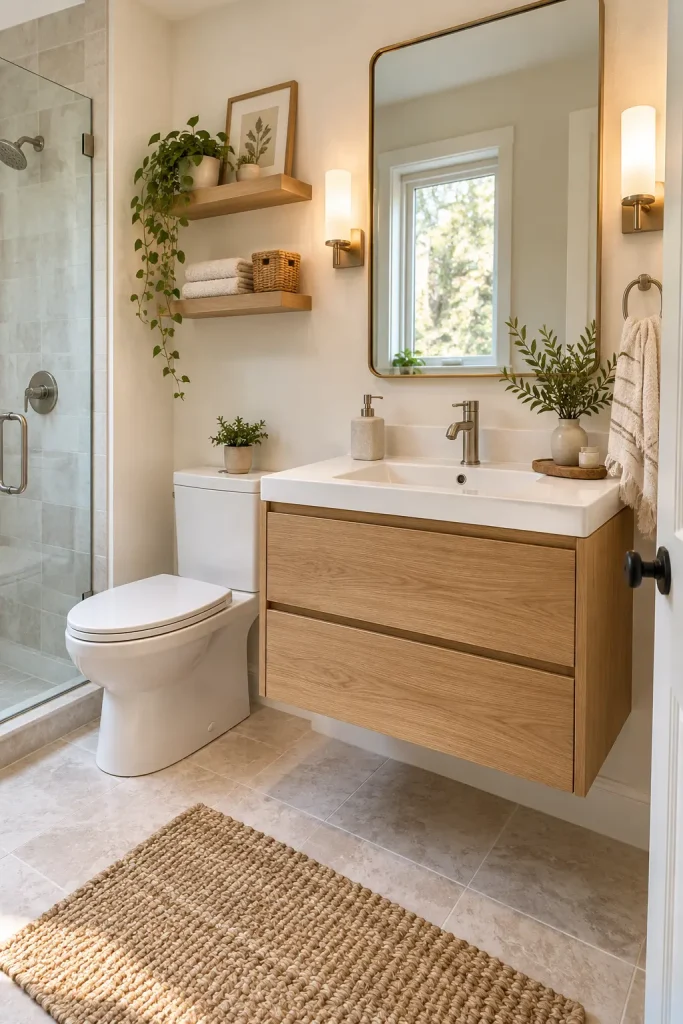
A floating vanity creates the impression of extra floor space because the cabinetry sits above the floor instead of extending all the way down. This makes it particularly useful in a narrow bathroom where a bulky cabinet can make the room feel crowded.
Choose a compact vanity with drawers for toiletries, grooming tools, and spare supplies. A pale oak finish adds warmth, while white cabinetry creates a cleaner, more contemporary appearance. Pair it with a simple wall-mounted faucet if the plumbing arrangement allows.
Practical tip: Measure the available clearance before selecting the vanity, and keep the floor area beneath it free of unnecessary baskets or decorative objects.
2. Use Large-Format Tiles to Simplify the Walls
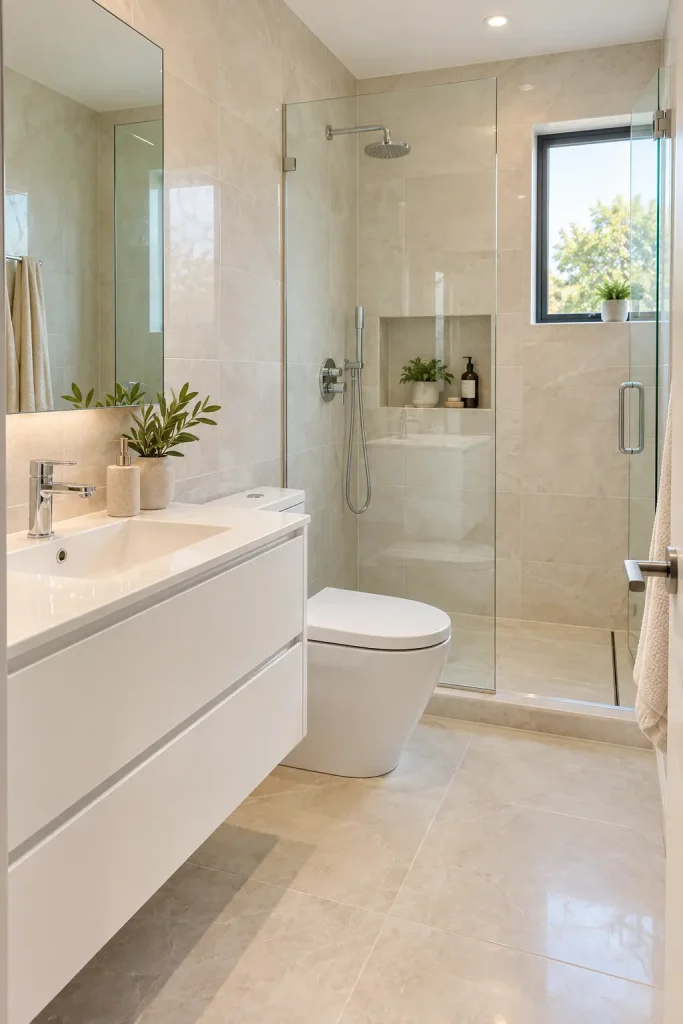
Large-format tiles can give a small bathroom a more continuous appearance by reducing the number of grout lines across the walls or floor. This works especially well with light stone-look porcelain, soft beige tiles, or understated warm-gray finishes.
For a cohesive look, choose one main tile for the largest surfaces and introduce contrast through the vanity, mirror, or hardware. Matte finishes can create a softer appearance, while polished tiles reflect more light but may show water marks more readily.
Remember that large tiles need a suitable layout and properly prepared surfaces. Very small rooms also require careful cuts around drains, corners, and plumbing fixtures.
3. Choose a Frameless Glass Shower Enclosure
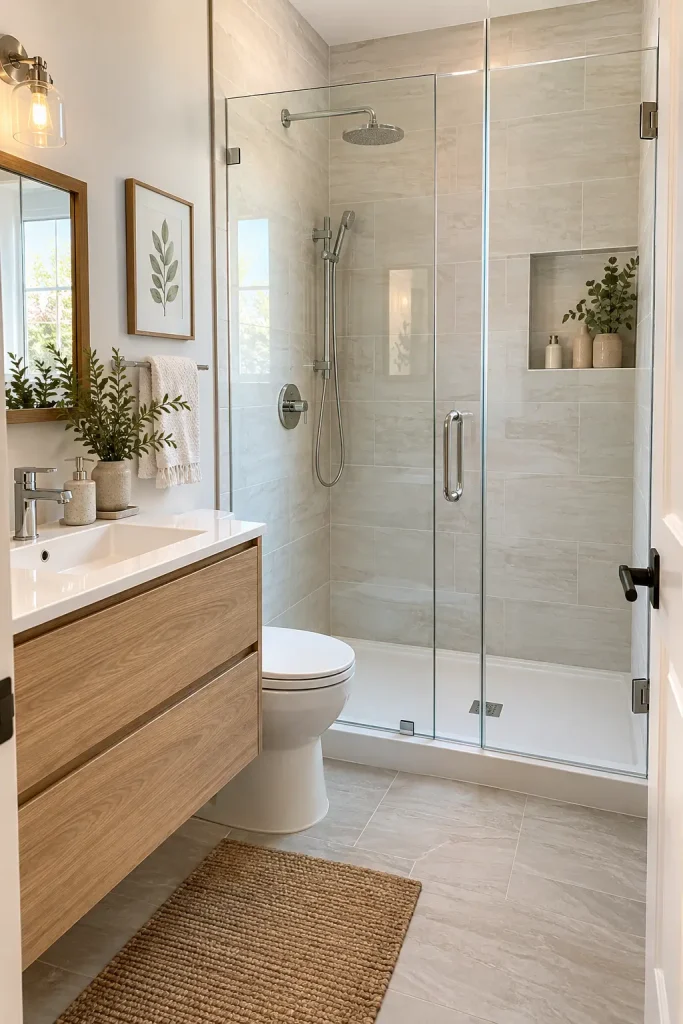
A clear glass shower enclosure keeps the bathroom’s visual lines open. Instead of creating a solid boundary, the transparent panels allow the eye to travel across the room, helping a compact layout feel less divided.
Keep the shower interior visually simple with one wall tile, a recessed niche, and streamlined fixtures. A fixed glass panel may suit some layouts, while a hinged or sliding door may be more practical in others.
Before choosing the enclosure, check door swing, entry clearance, waterproofing, and the placement of the showerhead. Clear glass also requires regular cleaning to keep mineral deposits and water spots under control.
4. Add a Large Mirror to Reflect Light
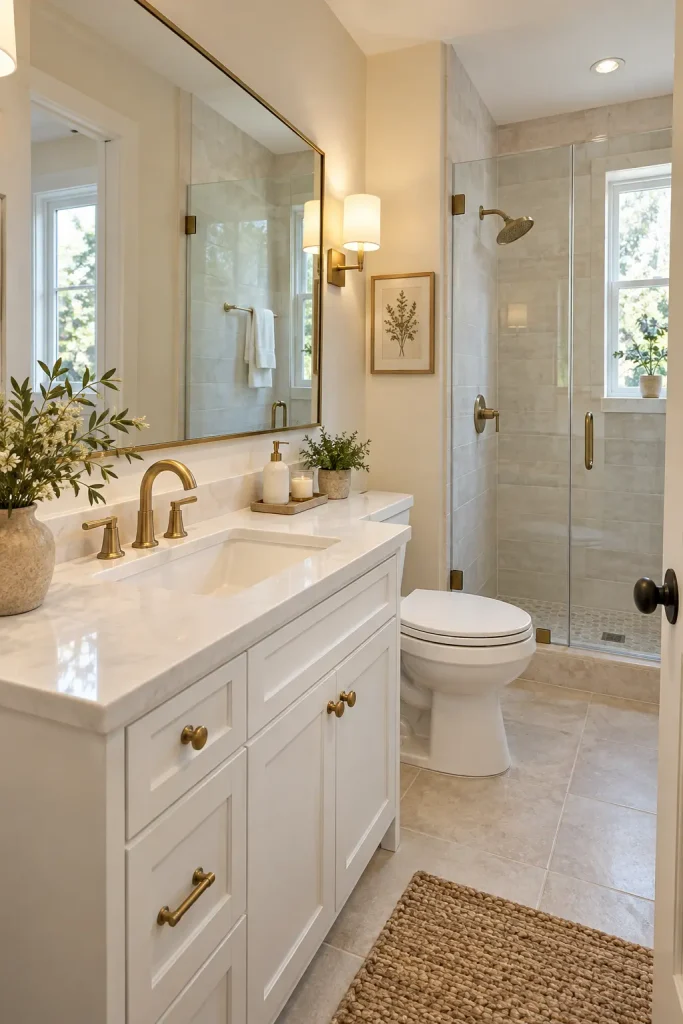
A generous mirror can make a small bathroom feel brighter and more open by reflecting light and extending the visual field. A wide rectangular mirror above the vanity creates a clean, modern look, while a tall mirror can emphasize the room’s height.
For a restrained design, use a frameless mirror. If you prefer a decorative detail, choose a slim oak, black, or brushed-brass frame that coordinates with the other finishes.
Position the mirror to reflect a window or a well-lit section of the room whenever possible. Good vanity lighting remains important because a mirror alone won’t provide adequate illumination for grooming.
5. Paint the Walls a Soft Warm White
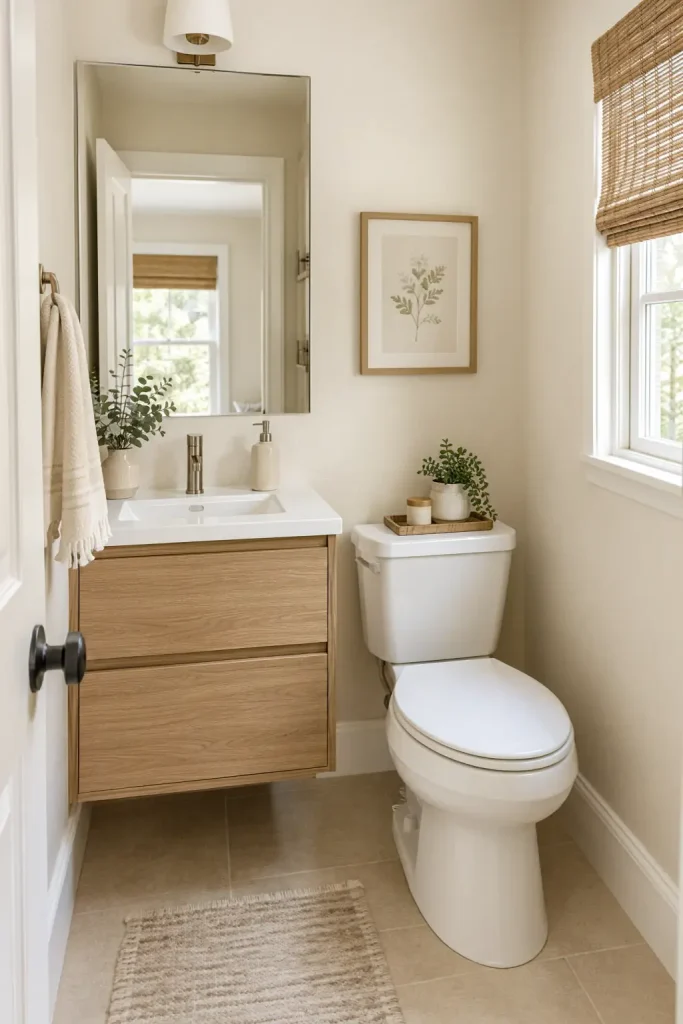
Warm-white walls create a light, quiet backdrop that works with many bathroom styles. Unlike a strong accent color, this approach allows the vanity, tiles, towels, and fixtures to provide visual interest without competing for attention.
Look for a white that complements the undertones of your flooring and countertop. A creamy white can pair beautifully with oak and beige stone, while a cleaner white may suit cool gray tile or contemporary chrome fixtures.
Bathroom walls experience moisture, so choose a paint formulated for the conditions and follow the manufacturer’s preparation and ventilation guidance. Paint won’t compensate for inadequate exhaust ventilation or an unresolved moisture problem.
Quick tip: Test paint samples under both daylight and your bathroom’s artificial lighting before committing to the entire room.
6. Build Storage Into a Recessed Wall Niche
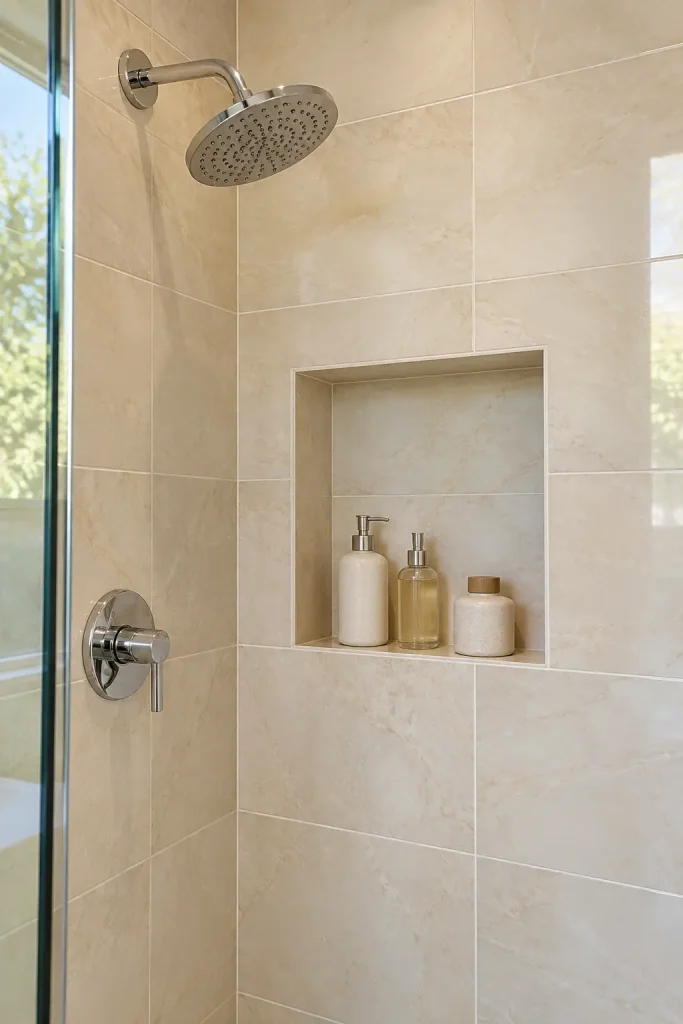
Recessed storage helps keep bathroom essentials organized without adding bulky furniture. A niche inside the shower can hold shampoo and soap, while a properly planned niche near the vanity can accommodate smaller everyday items.
For a polished appearance, continue the surrounding tile into the niche or use a complementary accent tile. A stone shelf can provide a subtle contrast, provided the material is appropriate for the wet area.
The best time to plan a recessed niche is during a renovation, when wall framing, plumbing, and waterproofing can be coordinated. Not every wall is suitable for cutting into, particularly where pipes or structural components are present.
Common mistake: Installing a niche without properly integrating it into the shower’s waterproofing system. The finished surface should look seamless, but the concealed waterproofing is what matters most.
7. Install a Wall-Mounted Faucet
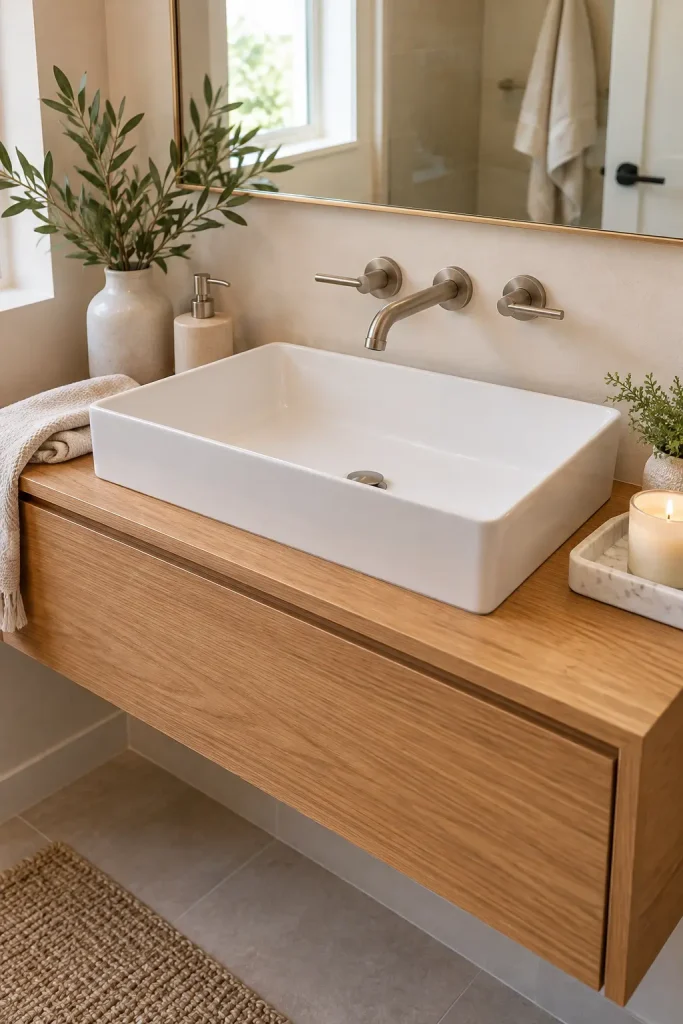
A wall-mounted faucet gives the vanity countertop a less cluttered appearance by moving the faucet body away from the basin deck. The exposed surface is easier to style, and the arrangement can work especially well with a simple vessel or integrated sink.
This upgrade is easiest to coordinate during a renovation because the plumbing connections must be positioned inside the wall at the correct height. The faucet also needs to reach far enough into the basin to reduce splashing.
For a cohesive design, repeat the faucet finish in one or two other places, such as the shower controls or cabinet hardware. You don’t need to match every metal detail exactly, but a deliberate combination helps the room feel considered.
8. Use a Pocket Door Where the Layout Allows
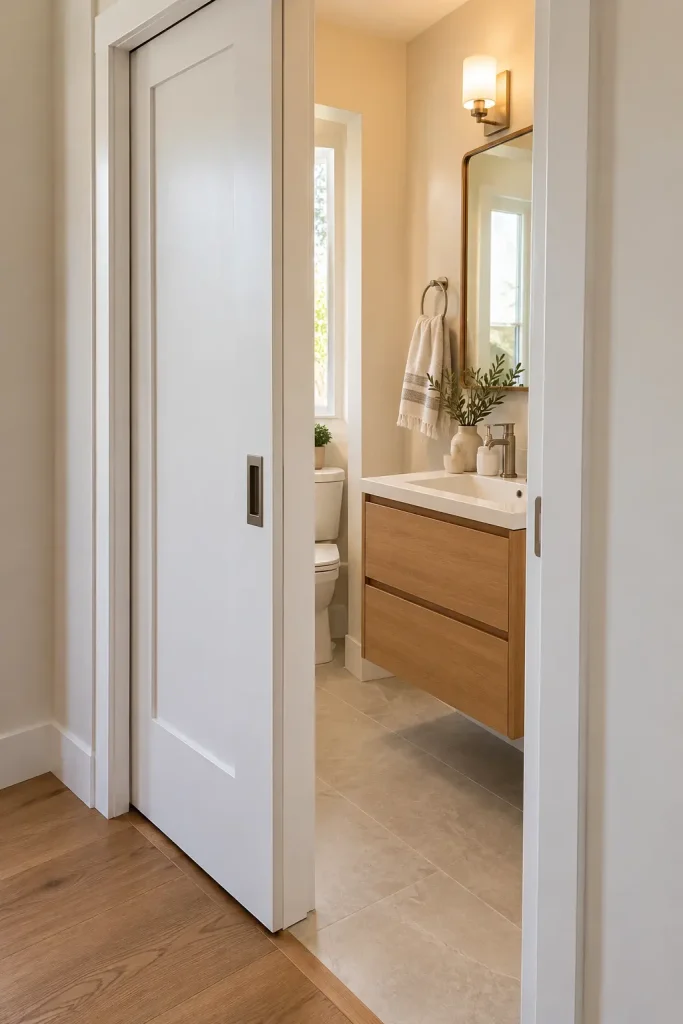
In a narrow bathroom, a conventional swinging door can occupy valuable clearance near the vanity, toilet, or shower. A pocket door slides into a cavity inside the wall, freeing up the area that would otherwise be needed for the door’s swing.
This solution is especially useful when the door currently collides with a fixture or makes the entrance feel cramped. It requires a compatible wall cavity, however, and existing plumbing, wiring, or structural conditions may make installation complicated.
If a pocket door isn’t practical, consider changing the door swing where permitted or choosing a suitable sliding-door system. Preserve privacy and make sure the hardware operates smoothly.
9. Create a Walk-In Shower With a Linear Layout
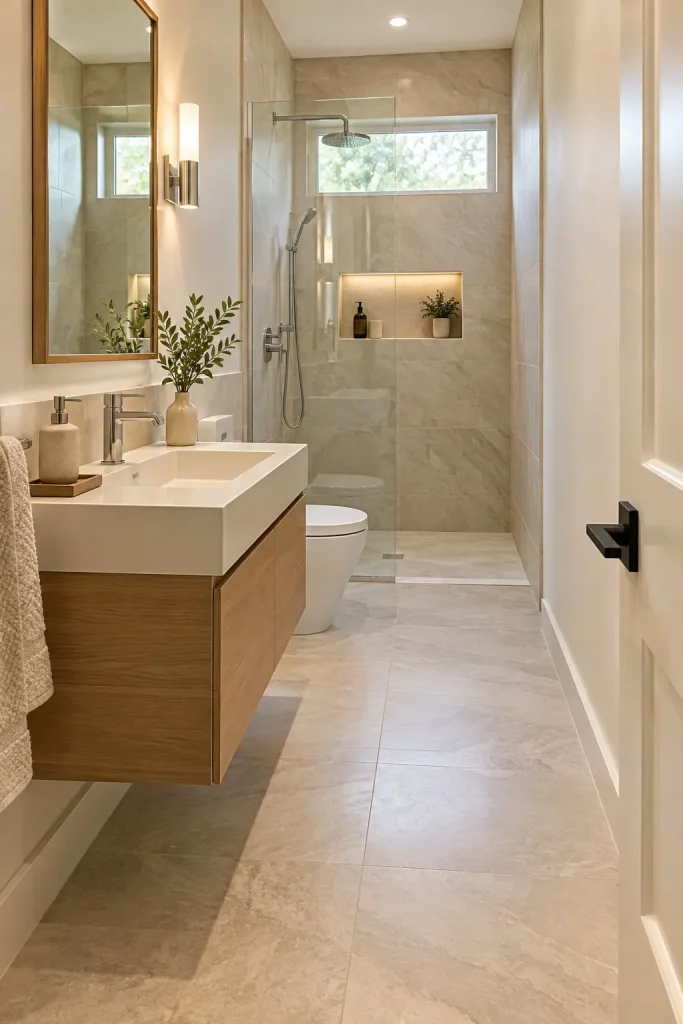
A linear walk-in shower can make efficient use of a long, narrow bathroom. Positioning the shower at the far end establishes a clear destination, while the vanity and toilet remain arranged along the remaining wall space.
The layout works best when the shower opening, drainage, waterproofing, and circulation space are planned together. A linear drain may suit certain shower designs, but it isn’t essential to every walk-in shower.
If you’re replacing a tub, confirm that a shower-only arrangement meets your household’s needs before making a permanent change. In some homes, retaining a bathtub in another bathroom is an important practical consideration.
10. Add a Small Patterned Floor Tile
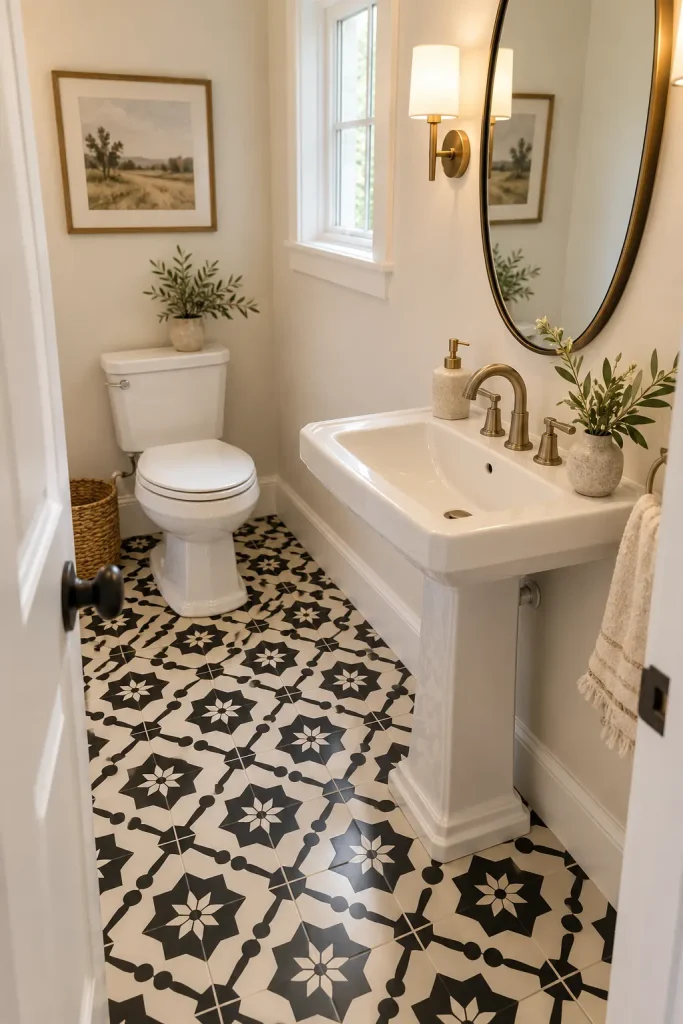
A patterned floor gives a compact bathroom personality without requiring colorful walls or elaborate accessories. Geometric motifs, understated encaustic-style designs, and small-scale black-and-white patterns can provide contrast beneath simple cabinetry.
Let the floor take the lead by keeping the walls relatively quiet. A white vanity, plain shower tile, and restrained hardware help the pattern remain the focal point.
Before selecting a tile, check that it’s suitable for bathroom flooring and provides appropriate slip resistance for the intended location. Smaller tiles introduce more grout joints, so consider cleaning and maintenance as well as appearance.
Do: Use a pattern that looks balanced with the room’s dimensions.
Don’t: Combine several competing patterns unless you have a clear plan for how they relate.
11. Choose a Compact Vanity With Deep Drawers
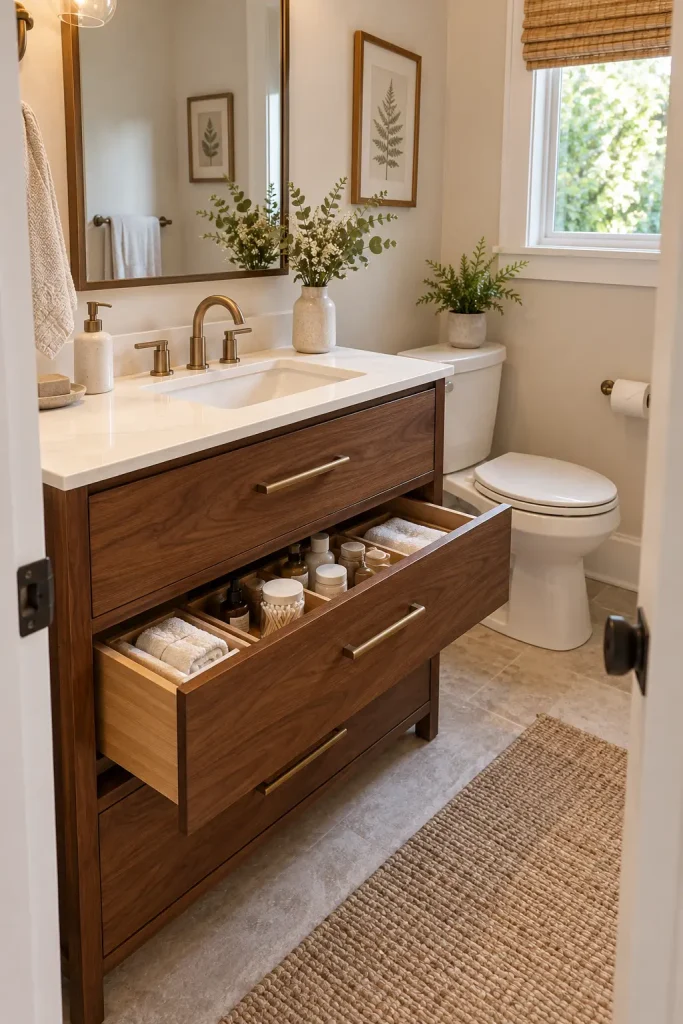
A small vanity doesn’t have to mean limited storage. A well-designed cabinet with deep drawers can organize hair tools, toiletries, cleaning supplies, and extra toilet paper more efficiently than a vanity with one large, awkward cupboard.
Look for drawers with full-extension hardware where possible, so items at the back remain accessible. Internal dividers help separate small products, while a shallow top drawer can hold everyday essentials.
Measure around the sink plumbing before choosing a drawer configuration. U-shaped or cutout drawers may make better use of the available space beneath certain basins.
12. Bring in Warm Wood for a Natural Feel
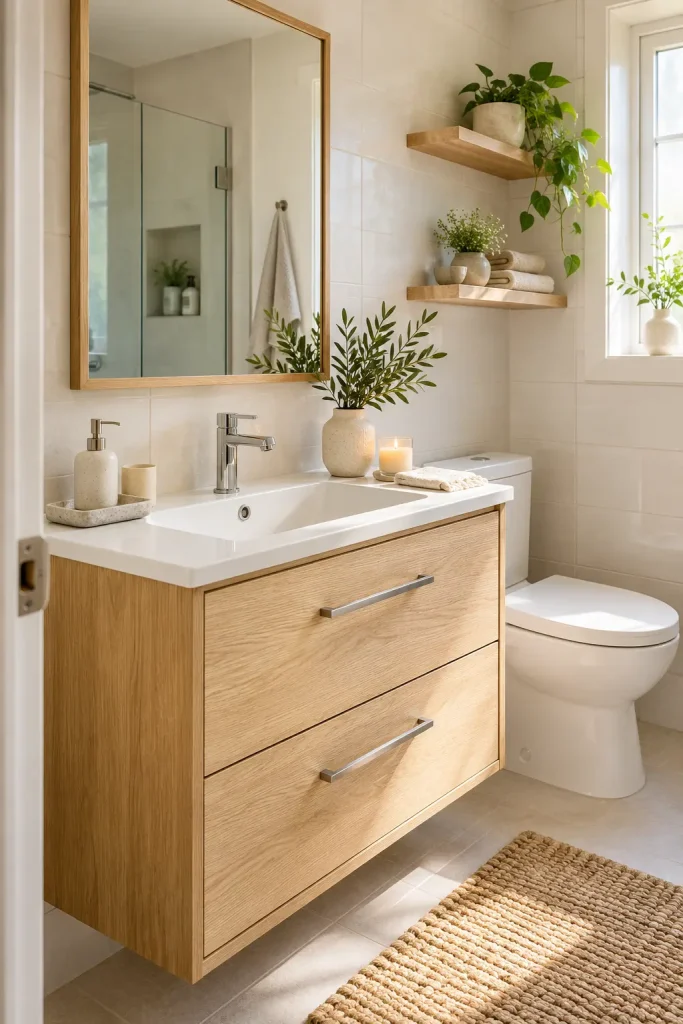
White tile and porcelain can sometimes make a small bathroom feel overly clinical. Natural wood introduces warmth and texture without requiring additional decorative objects.
Oak, walnut, and wood-look cabinetry each create a different effect. Pale oak feels light and relaxed, while walnut adds richer contrast. If you want a similar look at a lower investment, consider a well-finished wood-look vanity rather than assuming solid wood is necessary.
For humid bathroom environments, choose suitable finishes and materials, wipe away standing water, and maintain ventilation. Decorative wood accessories should be placed where they won’t remain wet.
Quick tip: Repeat the wood tone in just one additional element, such as a mirror frame or a small shelf, to create a coordinated appearance.
13. Use Vertical Storage Above the Toilet
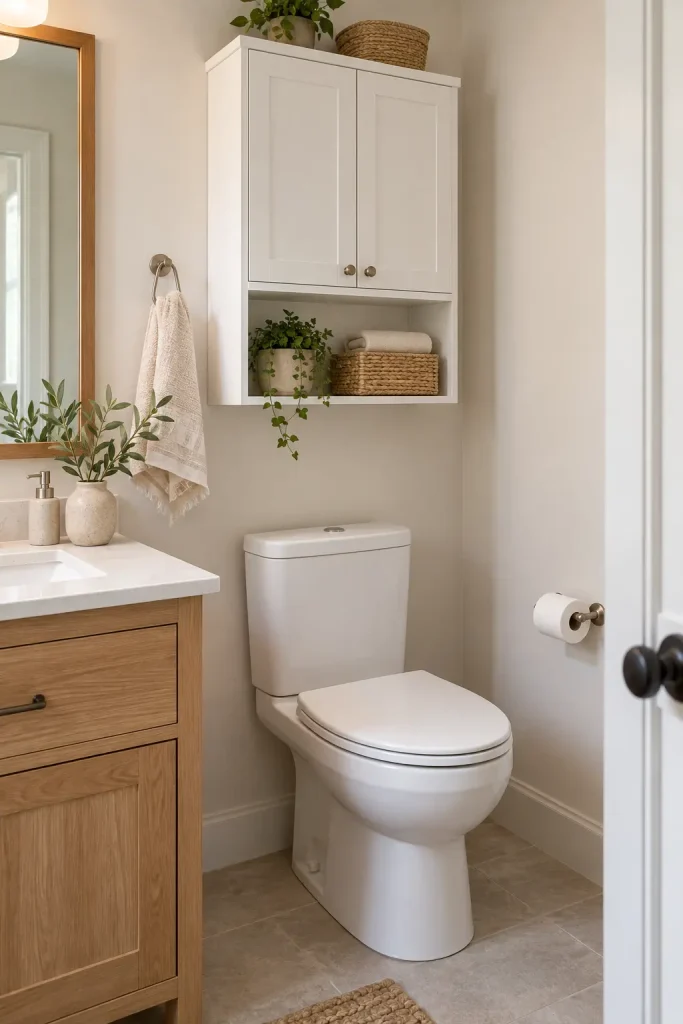
The wall above the toilet is often underused, especially in small bathrooms where floor space is limited. A narrow cabinet, a shallow floating shelf, or a small set of enclosed wall cupboards can turn this area into useful storage.
Choose storage that doesn’t project too far into the room. Enclosed cabinets are useful for less attractive necessities, while one or two open shelves can hold neatly folded hand towels and a small decorative object.
Keep the installation secure and make sure stored items are accessible without awkward reaching. Avoid overloading the wall with bulky shelving, especially in a narrow toilet alcove.
14. Install a Backlit or Well-Lit Vanity Mirror
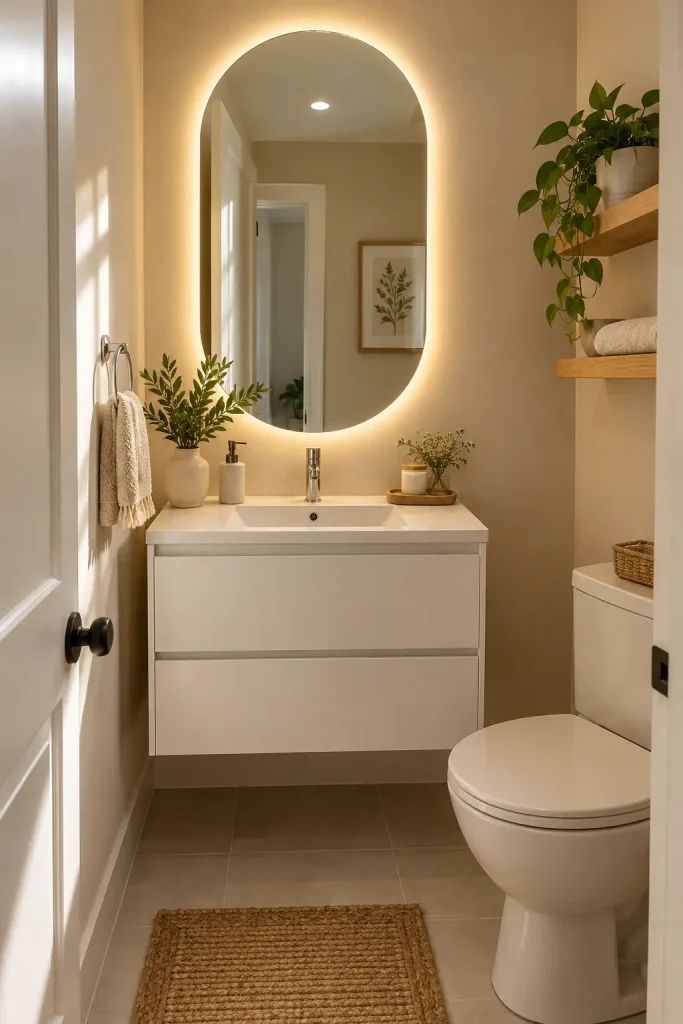
Thoughtful lighting makes a bathroom more comfortable to use and can give the room a polished appearance. A backlit mirror provides a soft glow around its edges, while a mirror paired with wall sconces offers a more traditional decorative look.
For everyday grooming, consider how the light falls across the face rather than focusing only on the decorative effect. Side-mounted lights can help reduce harsh shadows, and a dimmable overhead fixture can make the room more comfortable in the evening.
Choose lighting and electrical components rated for the bathroom’s intended location, and have electrical work completed according to applicable local requirements.
15. Make a Small Powder Room Bold With Color
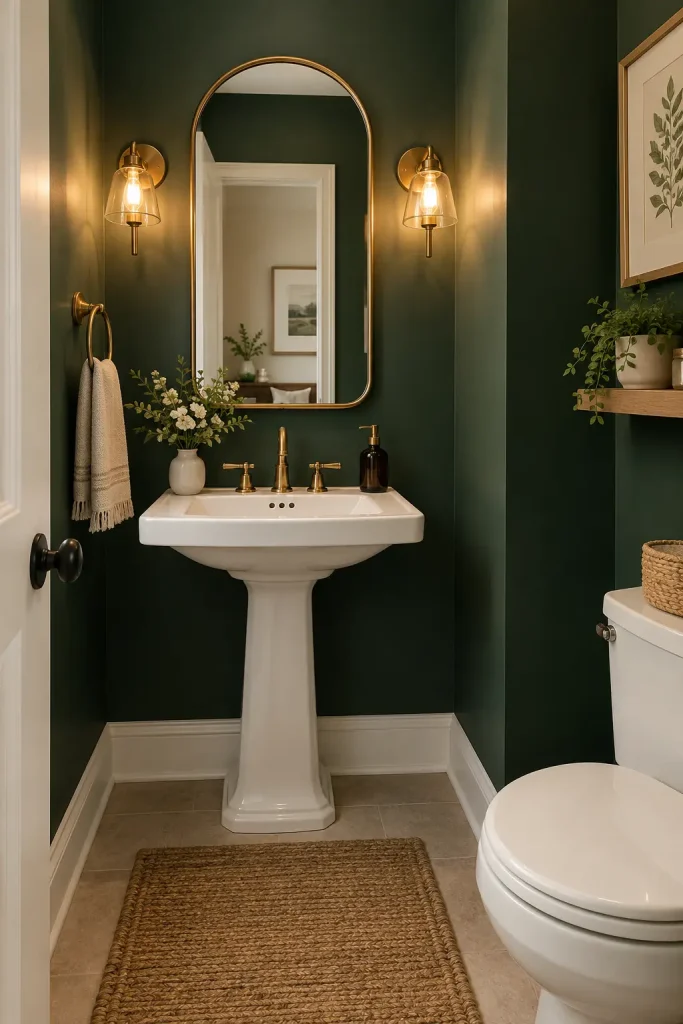
A powder room can be a good place to experiment with a stronger wall color because it doesn’t need to accommodate the same range of activities as a full bathroom. Deep forest green, muted navy, dusty terracotta, or rich olive can create a distinctive atmosphere.
Balance a dark color with a reflective mirror, appropriate lighting, and a simple sink. If the room has little natural light, test the color carefully before painting every wall. A lighter ceiling or a pale floor can help maintain visual balance.
For renters, removable wallpaper or artwork may offer a less permanent way to introduce color, depending on the existing surface and rental agreement.
16. Use a Curved Vanity or Rounded Mirror
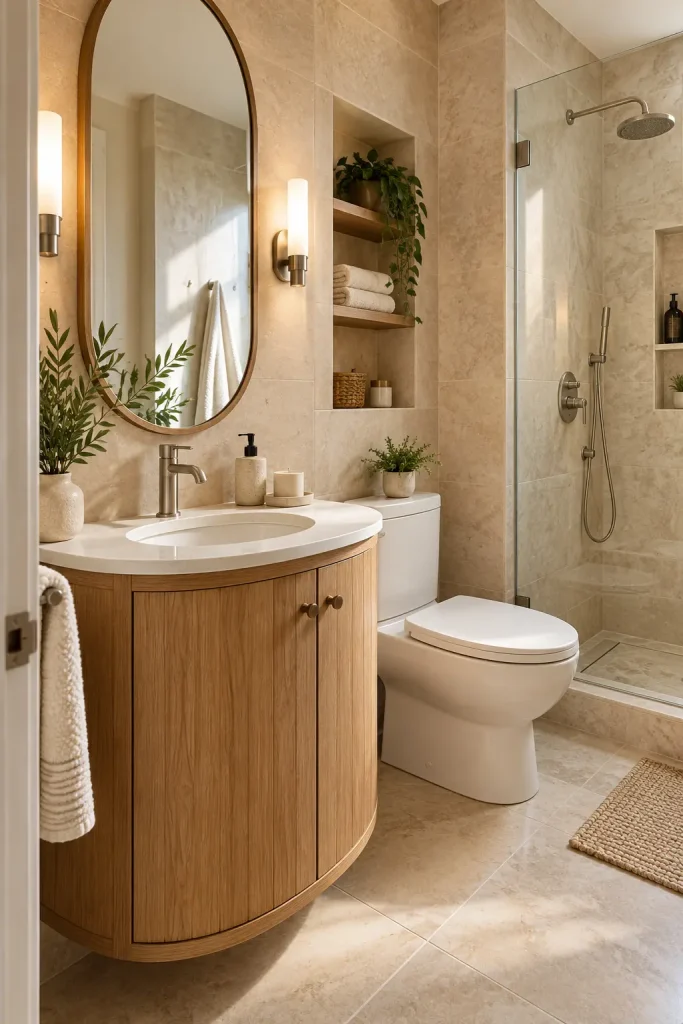
Rounded shapes can soften the straight lines of a small bathroom. A pill-shaped mirror, an oval basin, or a vanity with gently curved corners adds visual interest without needing extra decorative accessories.
An oval mirror is often the easiest way to introduce this look without changing the plumbing or cabinetry. If you’re renovating, a curved-front vanity can make a distinctive focal point, although its usable storage and dimensions should be checked carefully.
Pair rounded forms with simple walls and restrained hardware. Too many unrelated curves can make the design feel busy, particularly in a very small room.
17. Add a Narrow Shelf for Everyday Essentials
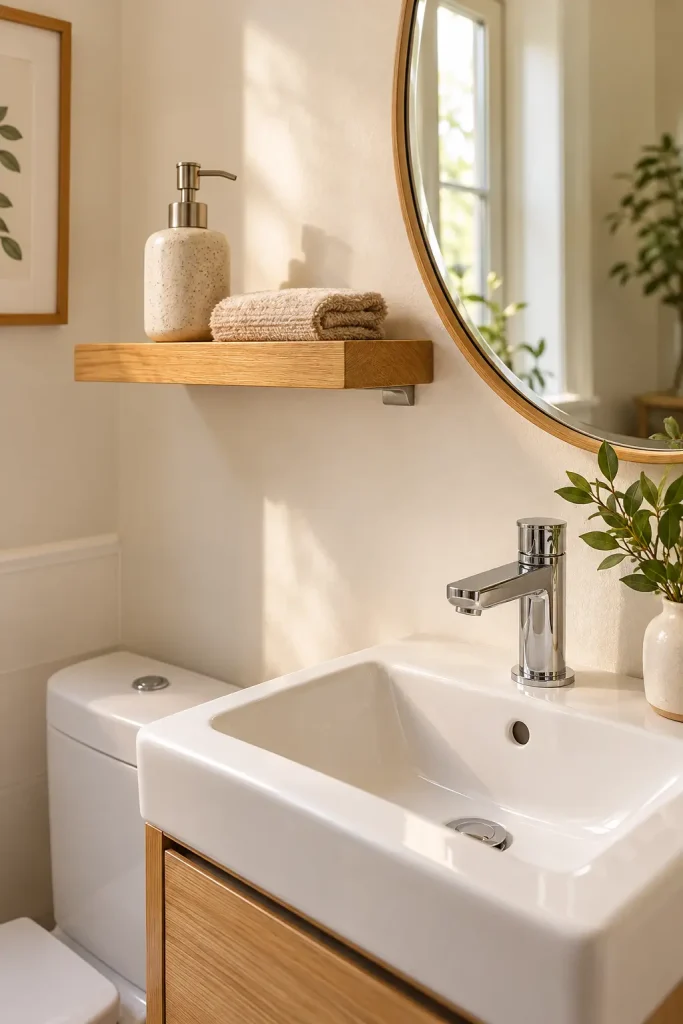
A slim floating shelf can provide a practical landing spot for hand soap, a small tray, or a folded hand towel without taking up valuable floor space. It works particularly well beside the mirror or above a short stretch of wall near the sink.
Keep the shelf shallow enough that it doesn’t interfere with movement. Use it for items you reach for regularly rather than turning it into a display of numerous decorative objects.
A shelf beside the vanity may be easier to access than one placed high on the wall. Check the wall construction and use appropriate mounting hardware for the intended load.
18. Use a Consistent Palette of Two or Three Colors
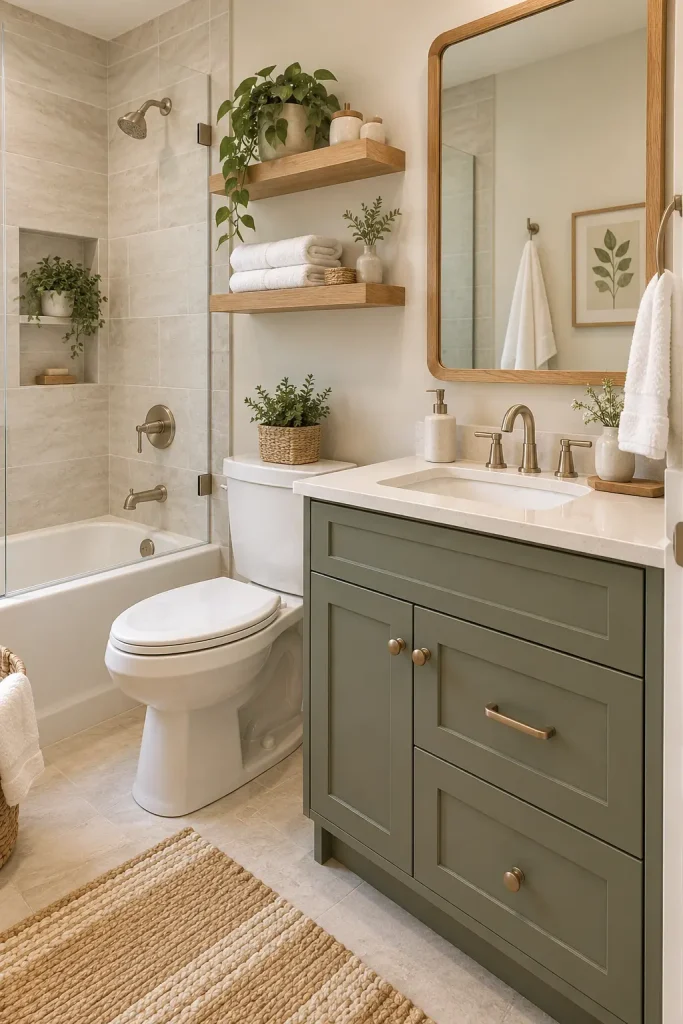
A small bathroom can look more cohesive when the main finishes share a limited color palette. Instead of introducing several unrelated colors, combine two or three complementary shades across the walls, vanity, tiles, and accessories.
Here are three combinations worth considering:
| Color palette | Best design direction |
|---|---|
| Warm white and pale oak | Airy, natural, understated |
| Sage green and ivory | Soft, relaxed, botanical |
| Charcoal and warm beige | Modern, contrasting, grounded |
You can introduce the secondary color through towels, a vanity finish, or a painted cabinet rather than committing to a major renovation. Keep the flooring and countertop undertones in mind when choosing paint and accessories.
19. Upgrade the Shower With a Statement Tile Wall
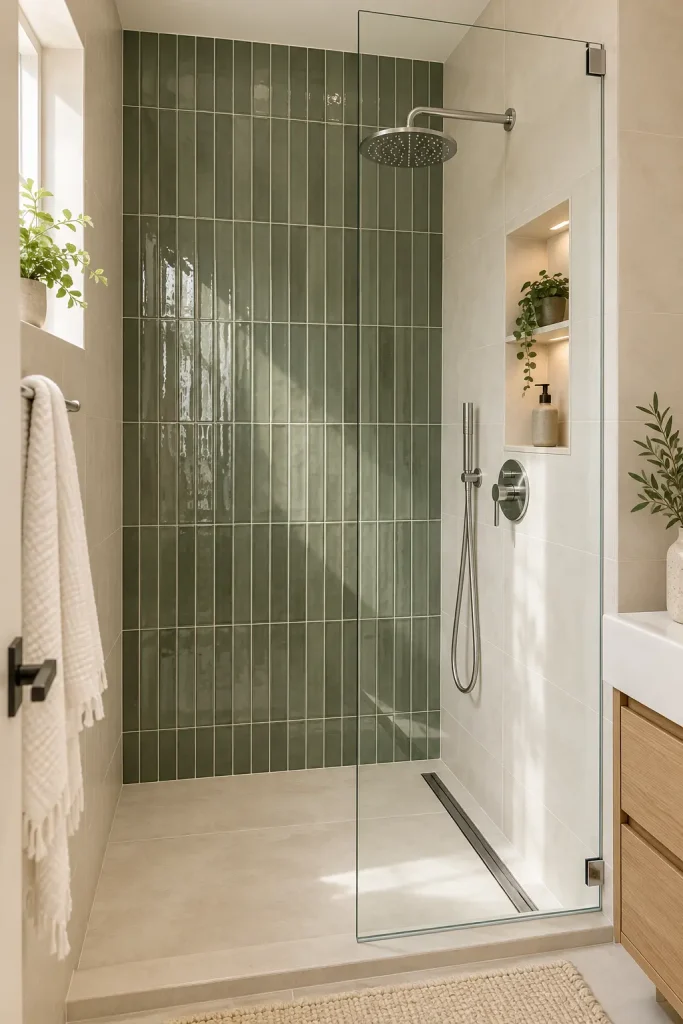
A single feature wall can add depth and personality without covering every surface in a bold material. Behind the showerhead, vertically arranged tiles, subtle handmade-look ceramics, or a restrained stone pattern can create a focal point.
Vertical tile layouts can emphasize height, while horizontal arrangements draw attention across the wall. The effect depends on the tile proportions and the room’s architecture, so consider a sample layout before installation.
For a balanced result, keep the other walls quieter and coordinate the feature tile with the floor and vanity. In a compact shower, a subtle variation in glaze or texture may create enough interest without introducing a high-contrast pattern.
20. Keep the Countertop Minimal and Organized
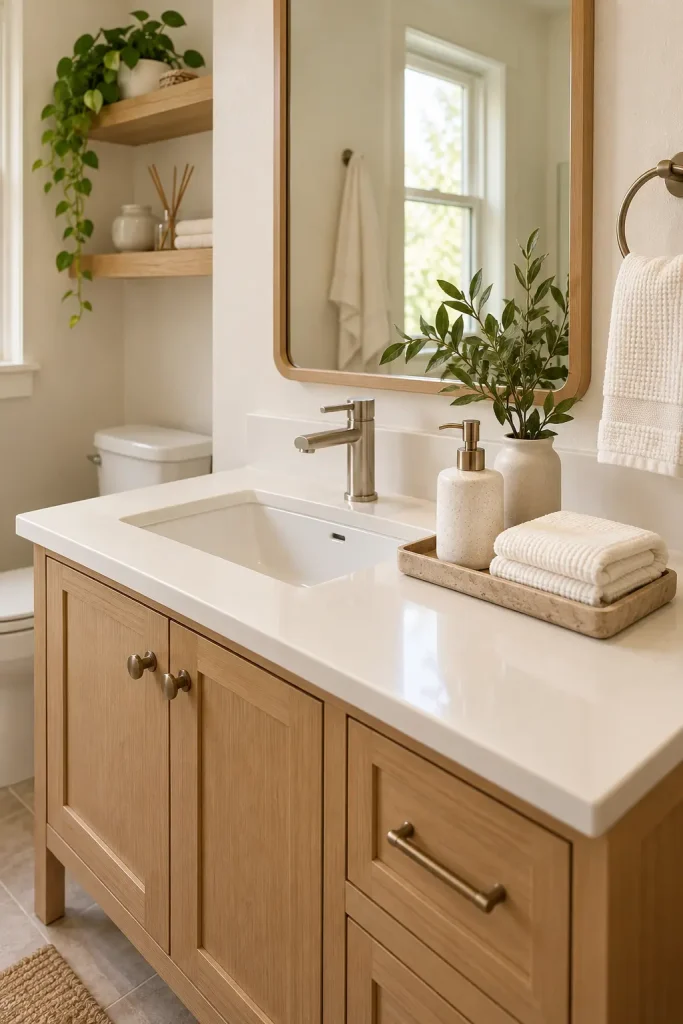
Even a beautifully renovated bathroom can feel cramped if the vanity is crowded with bottles, cosmetics, and cleaning products. Keeping only the most-used essentials within reach makes the room easier to clean and helps the finishes stand out.
A simple organization system works well:
- Store backup products in a drawer or cabinet.
- Group everyday essentials on one small tray.
- Keep the sink area clear enough for comfortable daily use.
- Use a closed container for items you don’t want on display.
This doesn’t mean the bathroom needs to feel empty. A small vase, a neatly folded towel, or one attractive soap dispenser can provide a finished look without taking over the available surface.