21 Under Staircase Design Ideas to Transform Awkward Spaces Into Stylish Features
That empty space beneath a staircase is often one of the most overlooked areas in a home. Instead of leaving it unused, you can turn it into a stylish feature that adds personality, storage, or even an entirely new function. From cozy reading corners to sleek built-in cabinets, there are countless ways to make an awkward staircase area work harder for your home. The best part is that many of these ideas can be customized to fit your home’s size, layout, and decorating style. Whether you love modern interiors, farmhouse warmth, or timeless traditional design, these under staircase design ideas offer plenty of inspiration. Keep reading to discover creative ways to transform that forgotten space into one of your favorite areas.
Create a Cozy Reading Nook
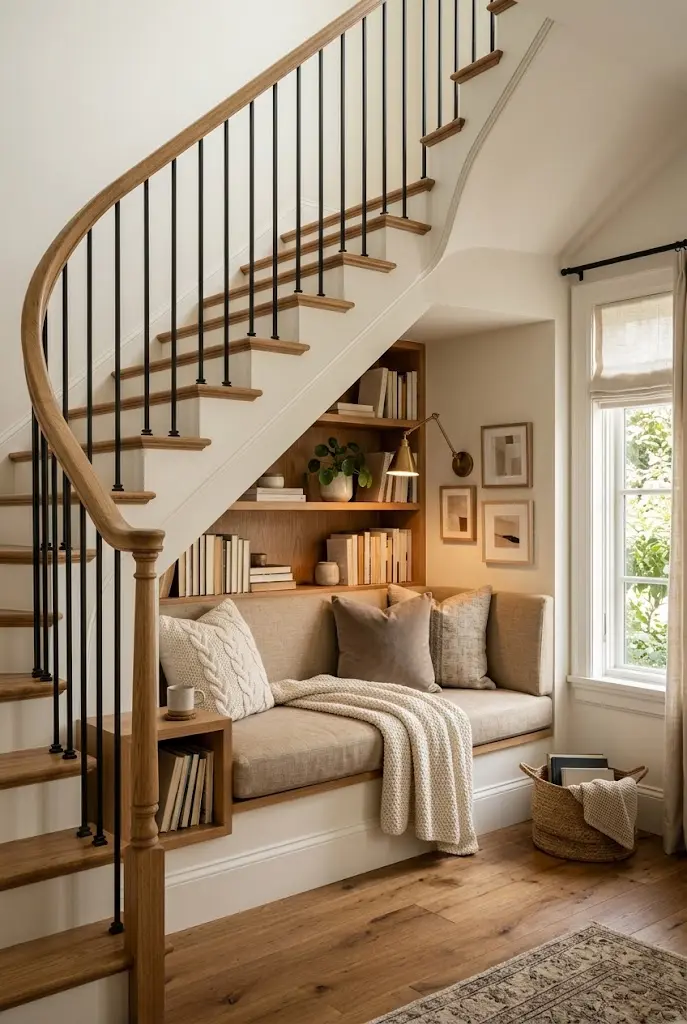
An under-stair reading nook can turn an otherwise unused corner into a peaceful retreat. Start with a custom or compact bench that fits neatly beneath the staircase without blocking the surrounding walkway. Add a comfortable seat cushion, a few textured throw pillows, and a soft blanket to make the space inviting. A small wall-mounted reading light can provide focused illumination without taking up valuable floor space. Consider adding narrow shelves for favorite books, framed artwork, or small decorative objects. Warm wood tones work beautifully with neutral upholstery for a timeless look. If the staircase is enclosed, use the wall underneath to create a built-in bookshelf. For homes with children, colorful cushions and accessible shelving can make the nook especially appealing. Keep the styling simple so the area feels relaxing rather than crowded.
Add Custom Built-In Storage
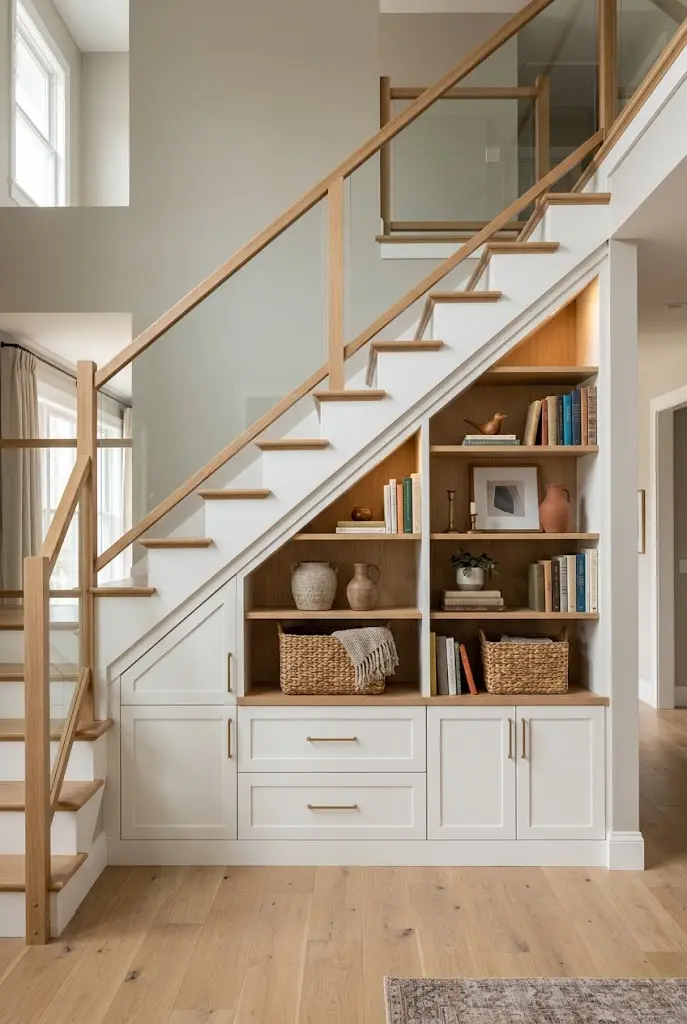
Built-in storage is one of the most practical ways to use the space beneath a staircase. Because staircases often create an irregular triangular area, custom cabinetry can maximize every available inch. Choose closed cabinets for items you want hidden and open shelving for books, baskets, or decorative pieces. White cabinetry creates a bright, classic appearance, while natural oak or walnut can add warmth and character. Push-to-open doors can give a modern installation a streamlined appearance. For traditional homes, shaker-style cabinet doors pair beautifully with existing millwork. Drawers can be particularly useful near the lower portion of the staircase where the ceiling height is limited. Consider storing shoes, games, household supplies, or seasonal accessories inside. A carefully designed built-in can make the staircase look intentional while solving a genuine storage problem.
Design a Stylish Home Office
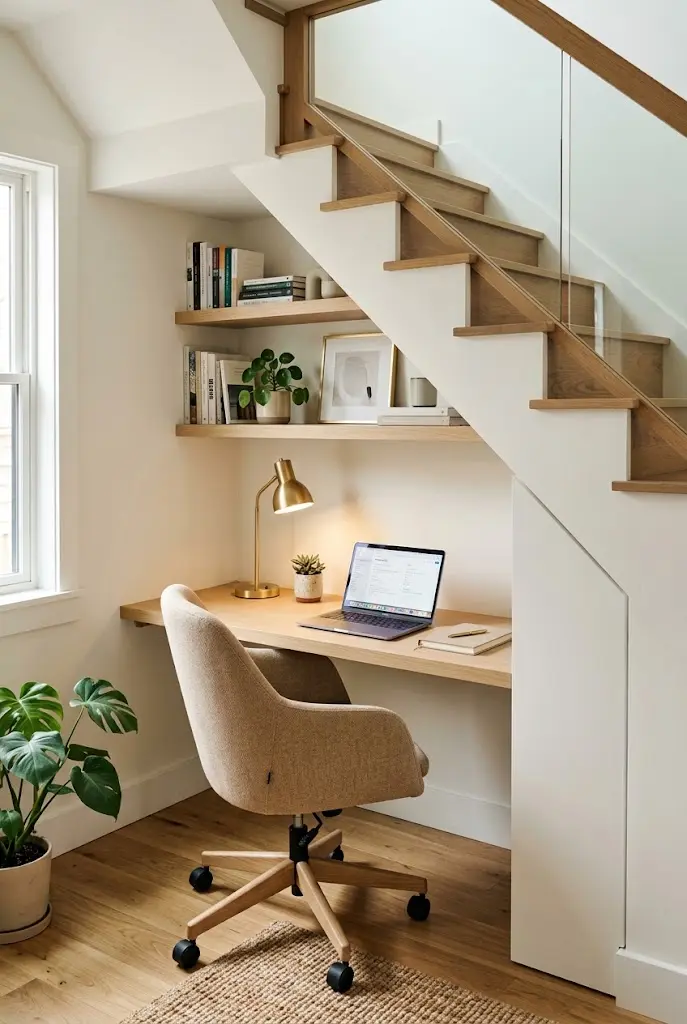
The area under a staircase can become a surprisingly functional home office when space is limited. A slim custom desk can fit into the available footprint without making the room feel cramped. Choose a wall-mounted desktop if you want to preserve as much floor space as possible. Add floating shelves above the desk for books, files, and small decorative objects. A comfortable compact chair can provide seating while remaining easy to move when the area is not being used. Use neutral colors and minimal accessories to keep the workspace visually calm. Integrated electrical outlets and concealed cable management can make the setup more practical. A small desk lamp can provide additional task lighting. Light wood, white cabinetry, and soft textiles work especially well in modern homes. This approach turns an unused architectural feature into a productive workspace.
Build a Compact Wine Bar
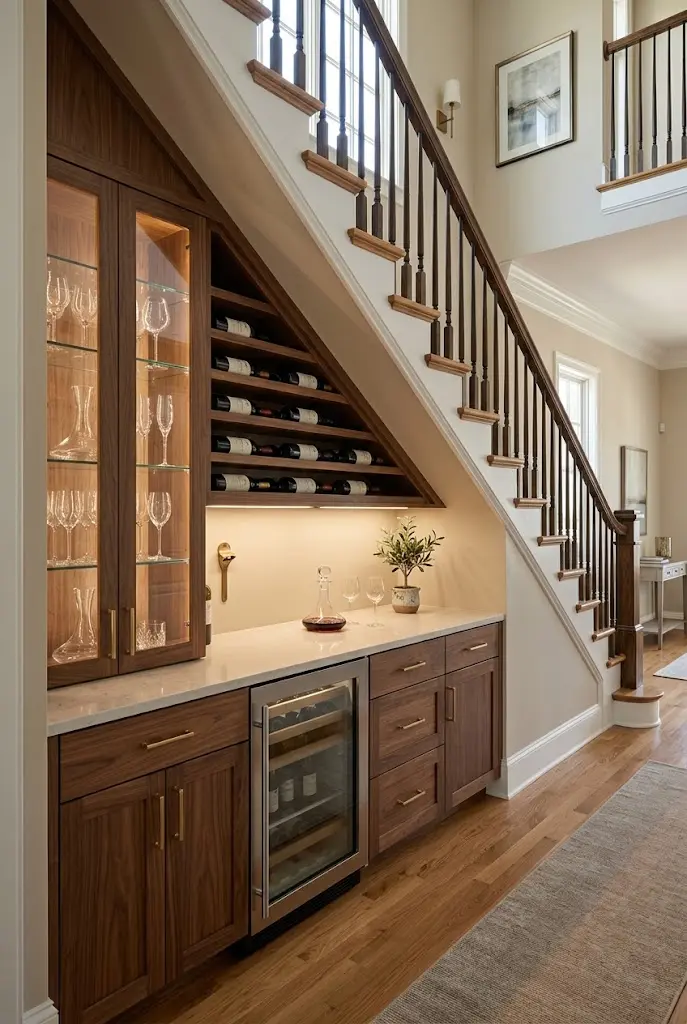
For homeowners who enjoy entertaining, the space under the staircase can become an elegant wine bar. A narrow counter can follow the shape of the staircase while leaving enough room for comfortable movement around it. Install wine bottle racks into the cabinetry to make the collection part of the decor. Glass-front cabinets can display stemware while protecting it from dust. A quartz or natural stone countertop gives the area a polished appearance. Warm wood cabinetry can create a sophisticated contrast against neutral walls. Add subtle under-cabinet lighting to highlight bottles and glassware. If the space allows, include a compact beverage refrigerator below the counter. Brass or matte black hardware can reinforce the overall style. Keep decorative accessories minimal so the wine collection remains the visual focus.
Create a Small Mudroom Station
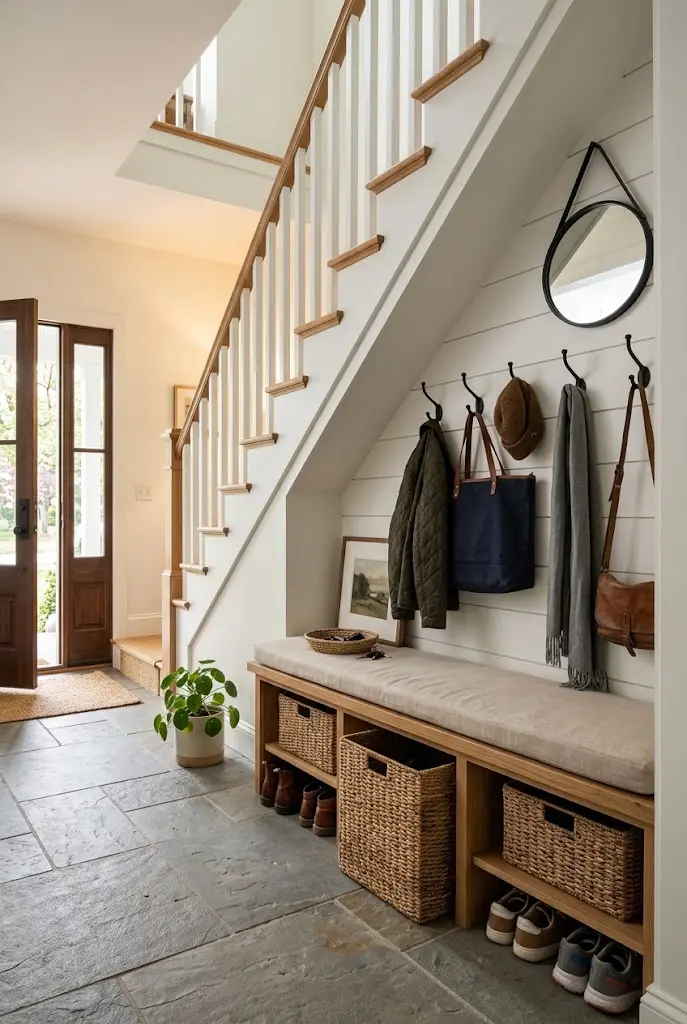
An under-stair mudroom station can be incredibly useful in busy households. Install a built-in bench along the lowest usable section of the staircase for convenient seating while putting on shoes. Above the bench, add hooks for jackets, backpacks, hats, and everyday accessories. Storage baskets beneath the seat can hold shoes, scarves, or seasonal items. Durable materials are especially important in this high-traffic area, so consider washable cushions and hard-wearing flooring. A combination of painted cabinetry and natural wood can make the station feel warm rather than purely functional. Add a small mirror to make the area more practical before leaving the house. Keep frequently used items within easy reach. This arrangement is particularly effective near an entryway or garage entrance. With thoughtful planning, even a narrow staircase zone can become a hardworking organizational hub.
Turn It Into a Mini Library
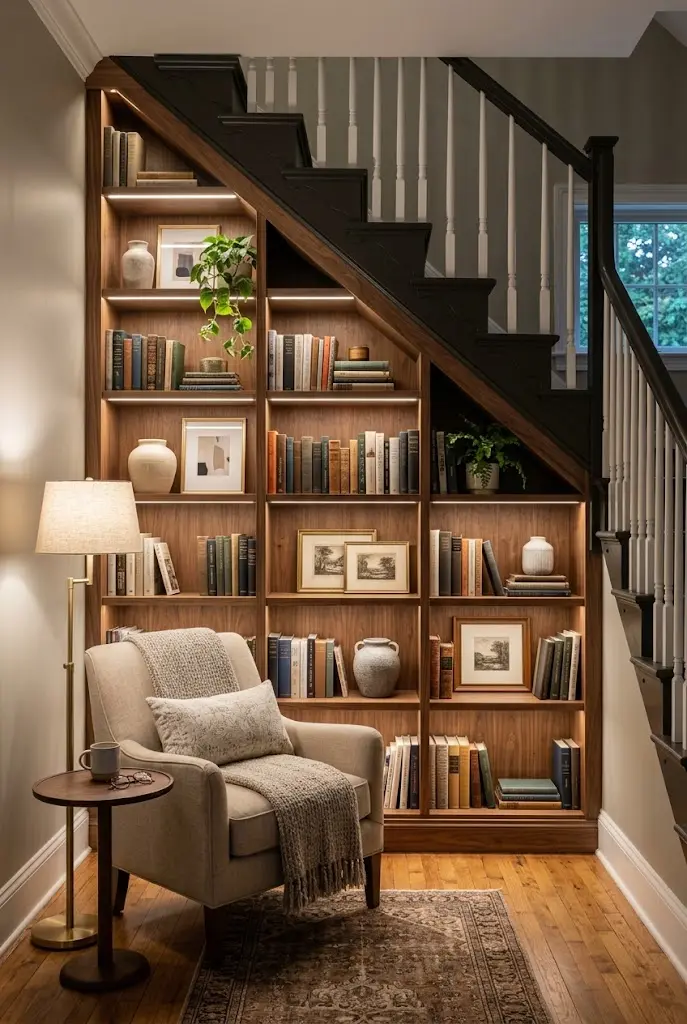
A miniature library beneath the stairs can make a home feel sophisticated without requiring a dedicated room. Install custom shelving that follows the staircase’s diagonal profile for a tailored architectural appearance. Use a mixture of vertical and horizontal shelving to accommodate books in different sizes. Leave a few open sections for framed photographs, ceramics, or small plants. If the staircase is deep enough, add a compact armchair nearby to create a comfortable reading area. Built-in lighting can highlight the shelves and create warmth during the evening. Dark wood creates a traditional library feeling, while white shelving gives the space a brighter contemporary appearance. Arrange books by size or color if you want a more curated look. Avoid filling every shelf completely because negative space keeps the installation visually balanced. This idea works especially well in living rooms, hallways, and open-concept homes.
Add a Hidden Powder Room
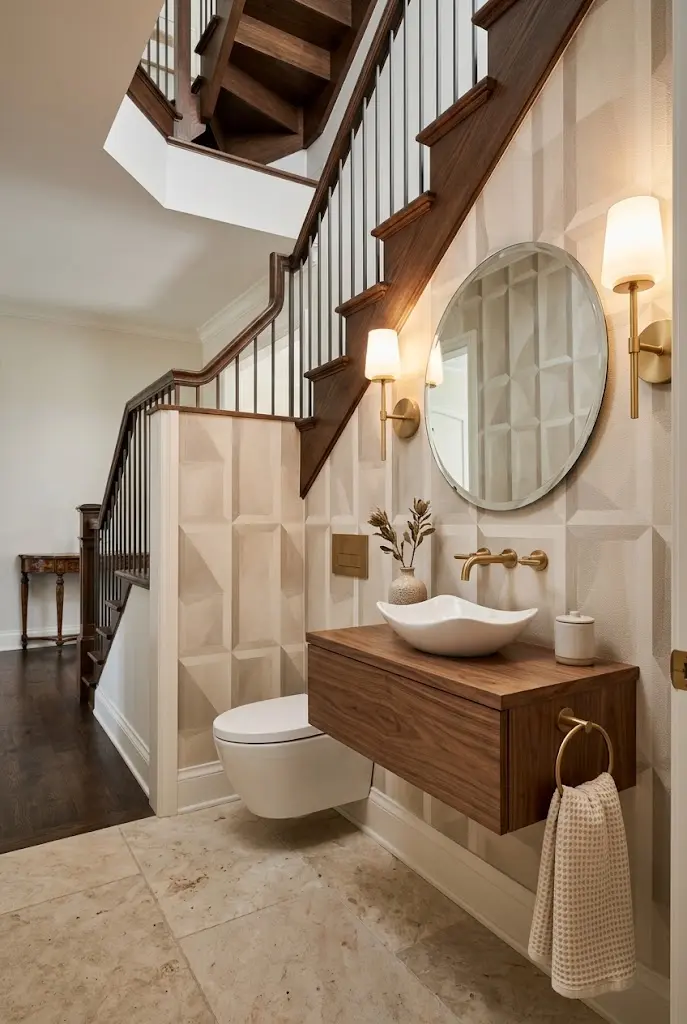
If the staircase is positioned near an entry or living area, the space underneath may be large enough for a compact powder room. A professionally designed powder room can make excellent use of an otherwise awkward footprint. Choose a wall-hung vanity to preserve floor space and create a more open appearance. A small round mirror can add style without overwhelming the room. Use statement wallpaper, textured tile, or decorative wall paneling to give the compact room personality. Light-colored finishes can make the space feel larger, while dark colors can create a dramatic boutique-hotel atmosphere. Wall-mounted lighting is useful when ceiling height is limited. Compact fixtures should be selected carefully to maintain comfortable movement. Good ventilation and proper plumbing planning are essential for this type of renovation. When executed properly, the staircase can conceal a surprisingly stylish little room.
Make a Cozy Pet Corner
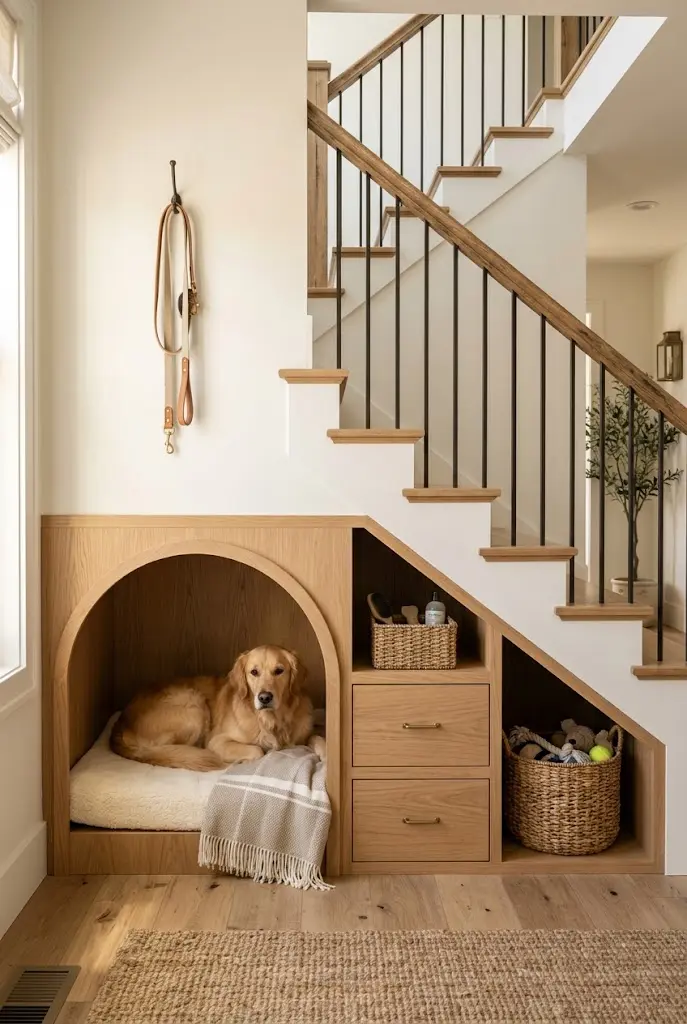
Pet owners can transform the space under a staircase into a dedicated retreat for their furry friends. A built-in pet bed can fit neatly into the lower section while keeping the surrounding floor clear. Add washable cushions in a neutral fabric that complements the rest of the room. Built-in storage nearby can hold toys, leashes, grooming supplies, and blankets. A small opening can create a cozy den-like feeling for dogs or cats. Use durable, easy-to-clean materials because pet areas naturally experience more wear. A nearby wall hook can keep leashes organized and ready for walks. Choose finishes that coordinate with your home’s existing cabinetry so the pet area feels intentionally designed. Keep the opening large enough for comfortable access and avoid sharp edges. This idea can give pets their own special place without sacrificing valuable floor space.
Install a Modern Display Wall
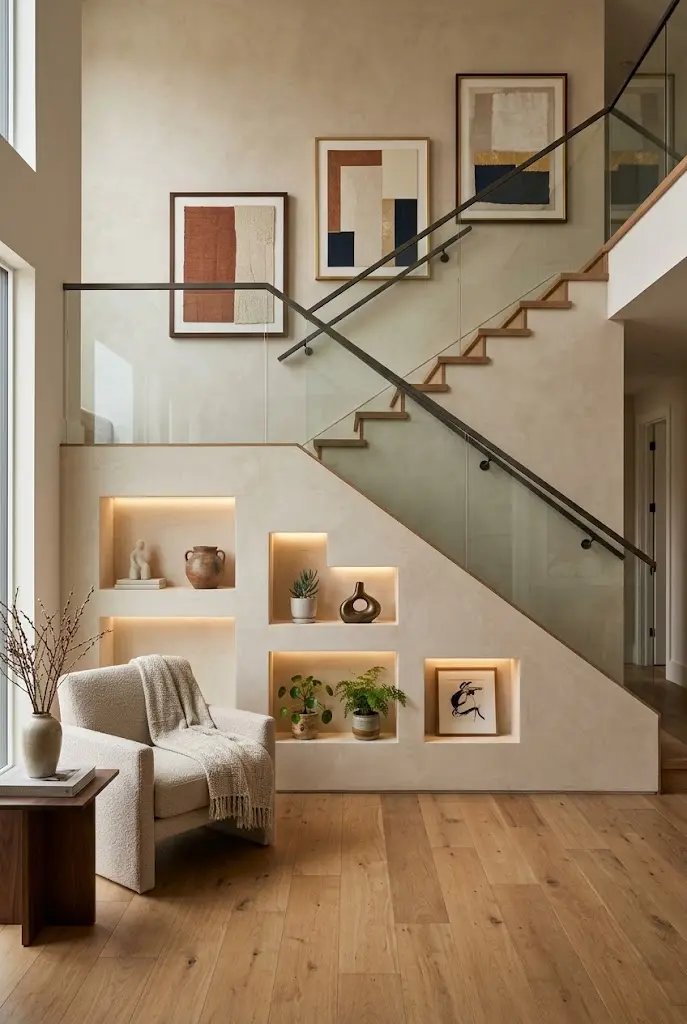
Sometimes the best under-stair solution is purely decorative. A carefully designed display wall can turn an ordinary staircase into a visual focal point. Use the wall beneath the stairs to showcase artwork, framed photographs, sculptural objects, or a curated collection. Built-in niches can create architectural interest while providing space for decorative pieces. LED accent lighting can highlight individual objects and make the display more dramatic after dark. Keep the color palette coordinated with the rest of the room for a polished appearance. Natural stone, wood slats, or textured plaster can add depth to the wall. For contemporary homes, a minimalist arrangement of large-scale artwork can look especially striking. In traditional interiors, a gallery wall can create a more collected appearance. Avoid overcrowding the display because a few carefully selected pieces often make a stronger statement.
Design a Built-In TV or Media Area
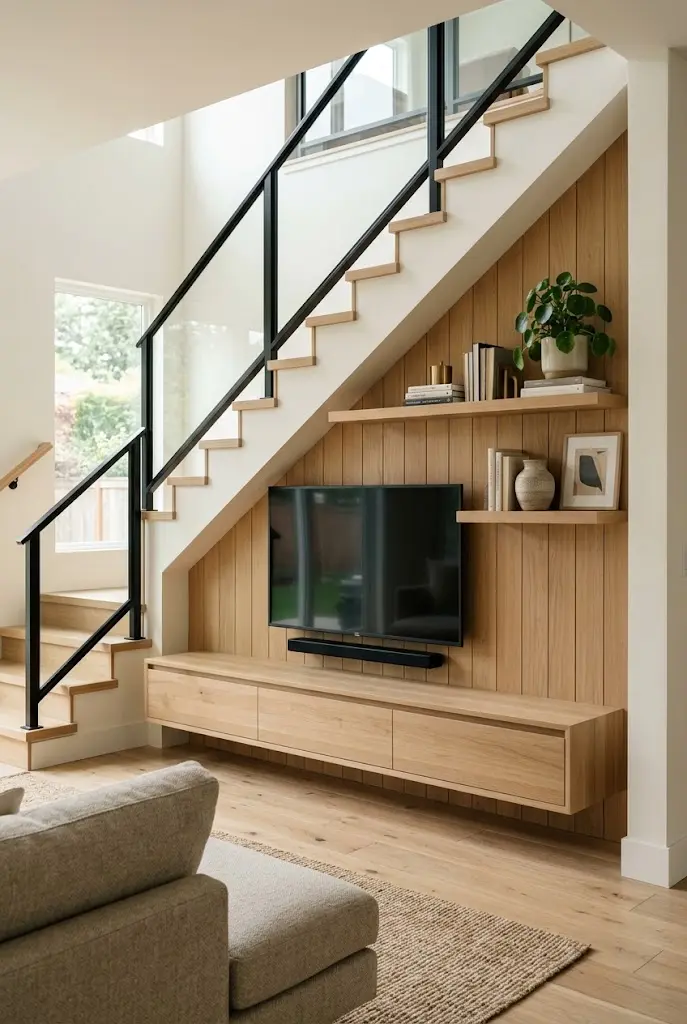
A staircase wall can sometimes provide the perfect location for a compact entertainment area. Instead of allowing a television to dominate an entire living room wall, use the under-stair section for a streamlined media installation. Mount the television securely on the wall and add low-profile cabinetry beneath it for electronics and accessories. Floating shelves can provide room for books and decorative objects without making the installation bulky. Wood paneling behind the television can create warmth and help visually frame the screen. Concealed cable management is essential for maintaining a clean appearance. Choose cabinetry finishes that coordinate with your existing furniture. Keep decorative items limited so the television remains functional and the wall does not feel crowded. A soundbar can be integrated beneath the screen for a streamlined look. This approach is particularly useful in smaller living rooms where every wall needs to serve a purpose.
Create a Stylish Coffee Station
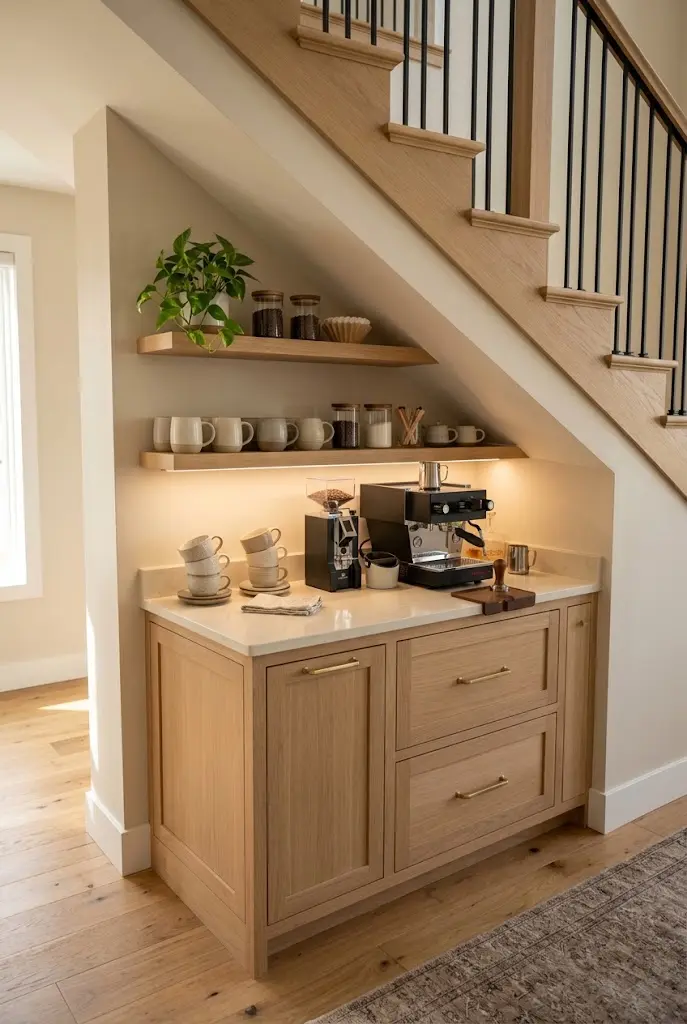
A compact coffee station is another clever way to make an under-stair area useful. A narrow counter can accommodate a coffee machine, mugs, canisters, and a few essential supplies without requiring a full kitchen. Open shelves above the counter can display attractive mugs and coffee accessories. Lower cabinets can hide bulkier items such as extra cups, coffee bags, and small appliances. Choose a countertop material that complements the surrounding kitchen or living area. Natural wood creates warmth, while stone gives the station a more sophisticated appearance. Add under-shelf lighting to make the setup inviting in the morning. Keep the visible countertop organized so the area feels intentional rather than cluttered. Decorative jars and a small plant can add personality without taking up too much space. This idea is particularly useful in open-plan homes, guest areas, and spaces near dining rooms.
Add Open Shelving for Everyday Storage
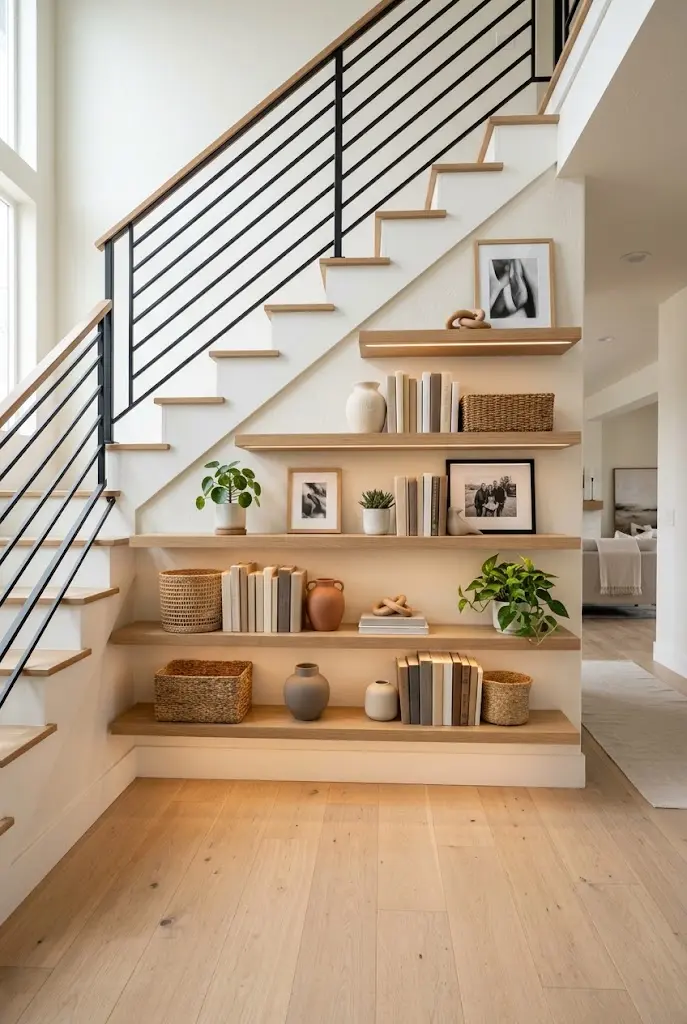
Open shelving is a simple solution when you want useful storage without making the staircase area feel visually heavy. Install shelves at different heights so they follow the natural slope of the staircase. Use them to display books, baskets, plants, pottery, and everyday household items. Floating shelves can create a particularly clean look in contemporary interiors. Natural wood shelves paired with white walls create a timeless contrast. For a more dramatic effect, paint the entire wall a deeper neutral shade and use matching shelving. Keep frequently used objects on the lower shelves and decorative pieces higher up. Avoid filling every shelf because some empty space will make the arrangement look more sophisticated. Baskets are useful for hiding small clutter while maintaining an attractive appearance. This option is also flexible because shelves can be restyled as your needs change.
Create a Children’s Homework Nook
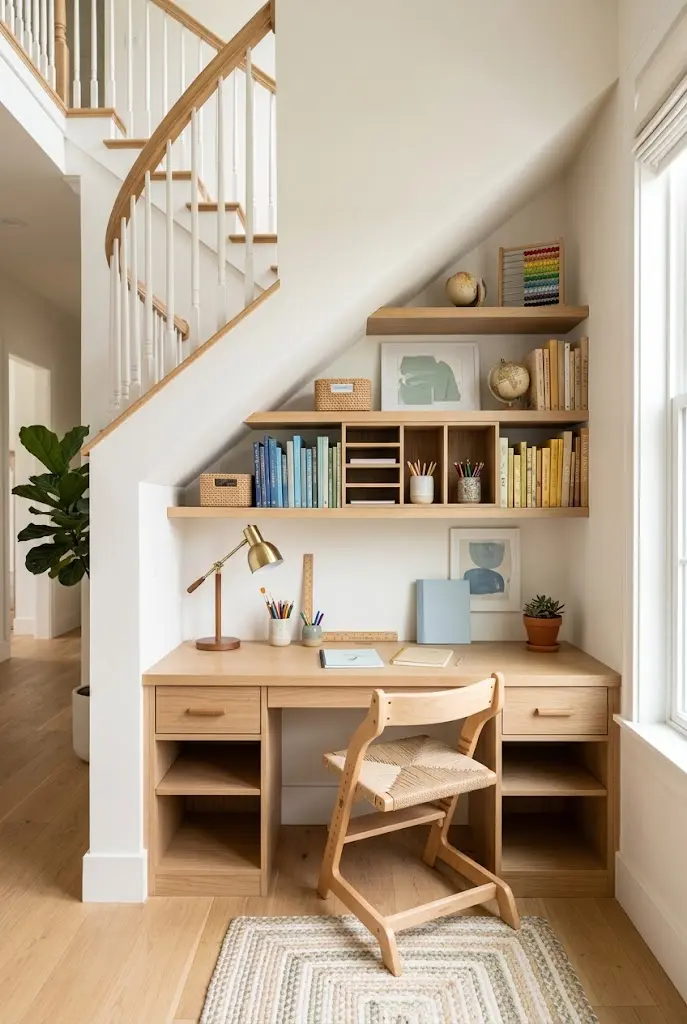
If your staircase is near a family room or kitchen, consider turning the space underneath into a small homework station. A compact built-in desk can provide children with a dedicated place for drawing, reading, or completing schoolwork. Add drawers or cubbies for notebooks, art supplies, and school essentials. Keep the desk height appropriate for the children who will use it, or choose an adjustable chair for flexibility. A durable surface will withstand everyday activity better than delicate materials. Floating shelves can hold books and colorful but coordinated storage bins. Good task lighting is especially important for homework and crafts. Choose a cheerful but restrained color palette so the area feels youthful without becoming visually overwhelming. Keep electrical outlets safely positioned and organize cords carefully. As children grow, the desk can transition into a general study station.
Use It as a Plant Display
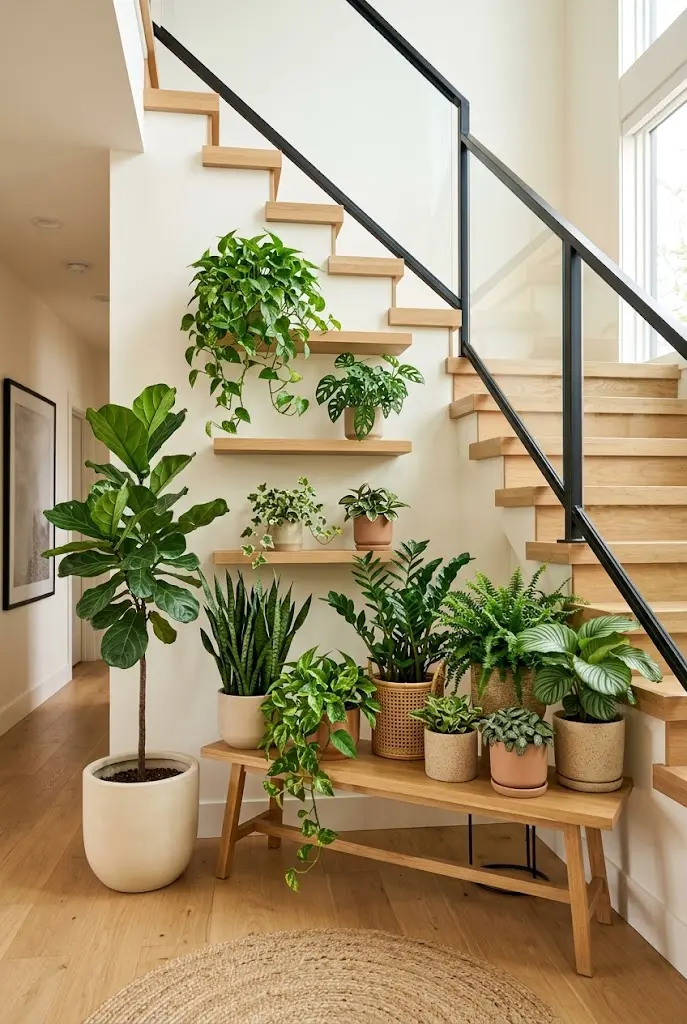
Plants can bring life to a staircase area that might otherwise feel dark or forgotten. If the space receives enough natural light, create a layered plant display using a combination of floor plants, hanging planters, and small pots. Choose species based on the actual light conditions rather than appearance alone. Tall plants can fill higher sections of the space, while smaller plants work beautifully on shelves or benches. Natural terracotta, ceramic, and woven planters can introduce texture. If natural light is limited, consider attractive grow lights integrated into shelving. Keep enough walking clearance around the staircase to prevent the display from becoming an obstruction. Grouping plants at different heights creates a more dynamic composition. Greenery also pairs especially well with natural wood and neutral interiors. A thoughtfully styled plant corner can make the staircase feel fresh and connected to nature.
Turn the Space Into a Stylish Pantry
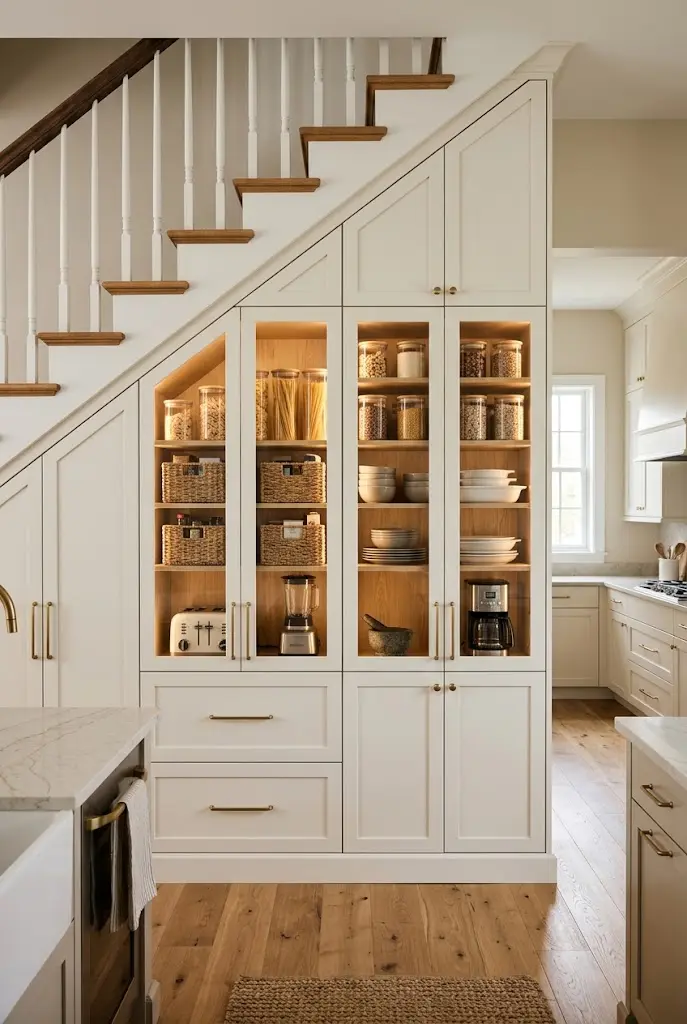
When a staircase sits close to a kitchen, the area beneath it may provide an excellent opportunity for additional pantry storage. Custom cabinets can make use of the unusual ceiling height while keeping food and kitchen supplies organized. Install pull-out drawers or narrow shelving to make deeper sections easier to access. Glass-front doors can display attractive containers, while solid doors can conceal everyday clutter. Use matching storage containers to create a cohesive appearance. Add warm LED lighting inside cabinets so the contents are easy to see. Durable shelving materials should be chosen for long-term use. Consider storing dry goods, serving pieces, small appliances, or bulk household supplies. This is especially useful for kitchens that lack a traditional walk-in pantry. With careful planning, an awkward staircase footprint can become valuable kitchen storage.
Add a Built-In Bench With Storage
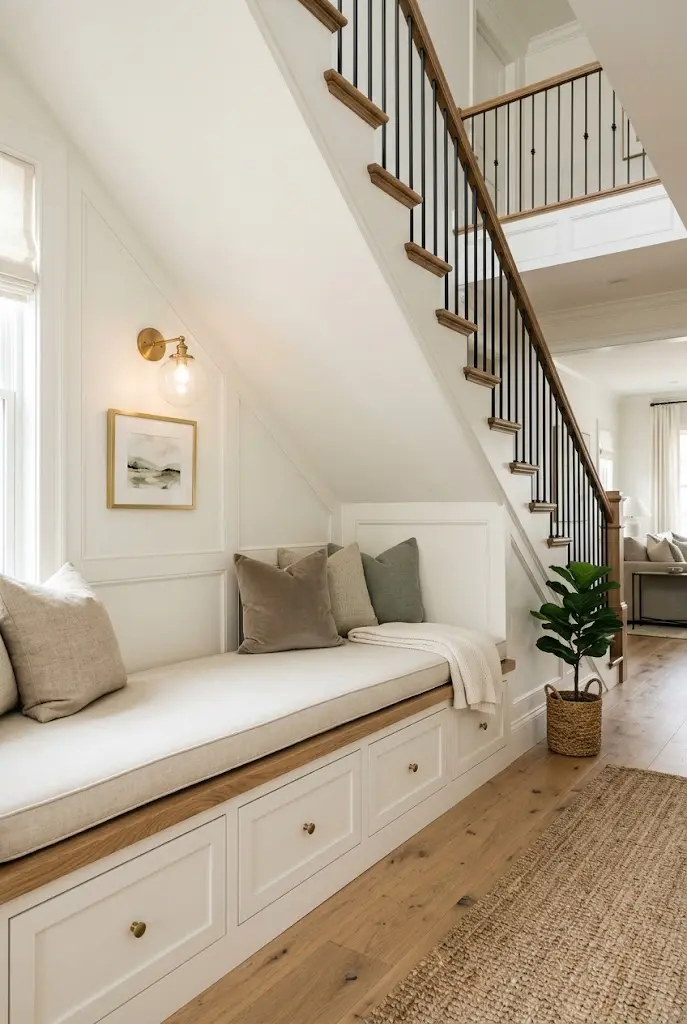
A simple built-in bench can be one of the most versatile under-stair solutions. The seat can provide a comfortable place to sit while the area underneath becomes concealed storage. Choose drawers for small items or lift-up compartments for larger belongings. Upholster the seat in a durable fabric that complements the room’s existing color palette. Add two or three pillows to make it feel like part of the home’s decor rather than a storage fixture. A wall-mounted sconce above the bench can add both practical lighting and decorative interest. If the staircase is near a hallway, the bench can become a convenient spot for putting on shoes. In a living room, it can function as additional seating. Use natural wood or painted cabinetry depending on the home’s style. This flexible solution can work in traditional, transitional, modern, and farmhouse interiors.
Create a Hidden Toy Storage Area
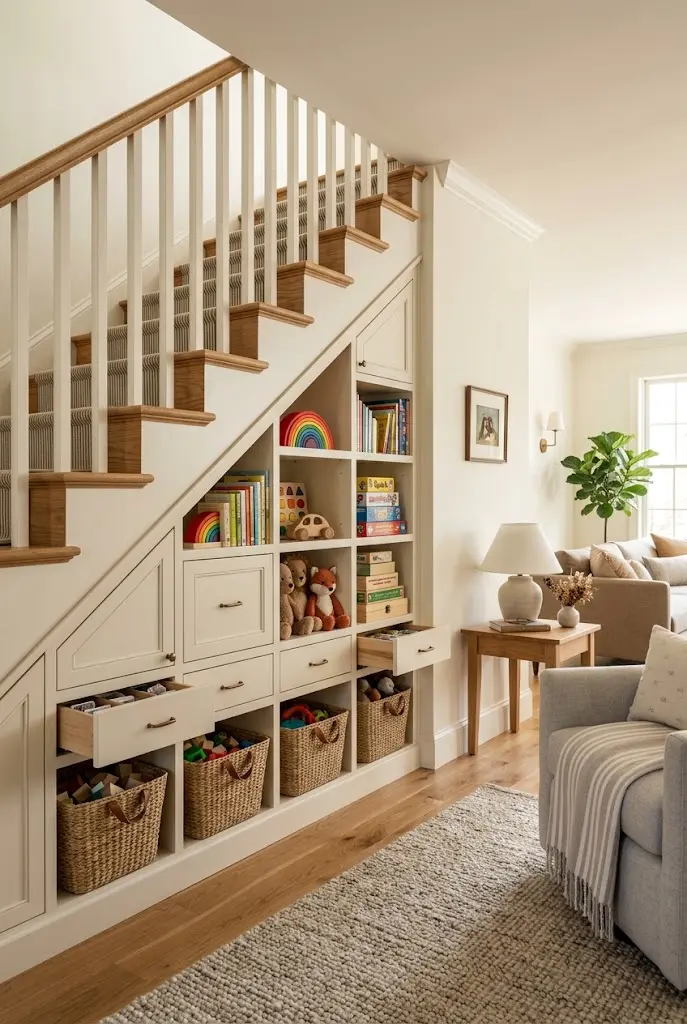
Families can make excellent use of the space under stairs by turning it into hidden toy storage. Custom drawers, cabinets, and cubbies can keep toys organized without allowing them to take over the living room. Use deep drawers for larger toys and open cubbies for baskets containing smaller items. Soft-close hardware makes frequent use quieter and more durable. Neutral cabinetry allows the storage to blend seamlessly with adult living spaces. Woven baskets are particularly useful because they can be removed easily and carried around the house. Leave a small open section for favorite toys or books that children use every day. Choose durable finishes that can withstand fingerprints and everyday family activity. A built-in installation also keeps toys off the floor and makes cleaning easier. As children grow, the same storage can be repurposed for games, crafts, blankets, or household supplies.
Create a Dramatic Accent Wall
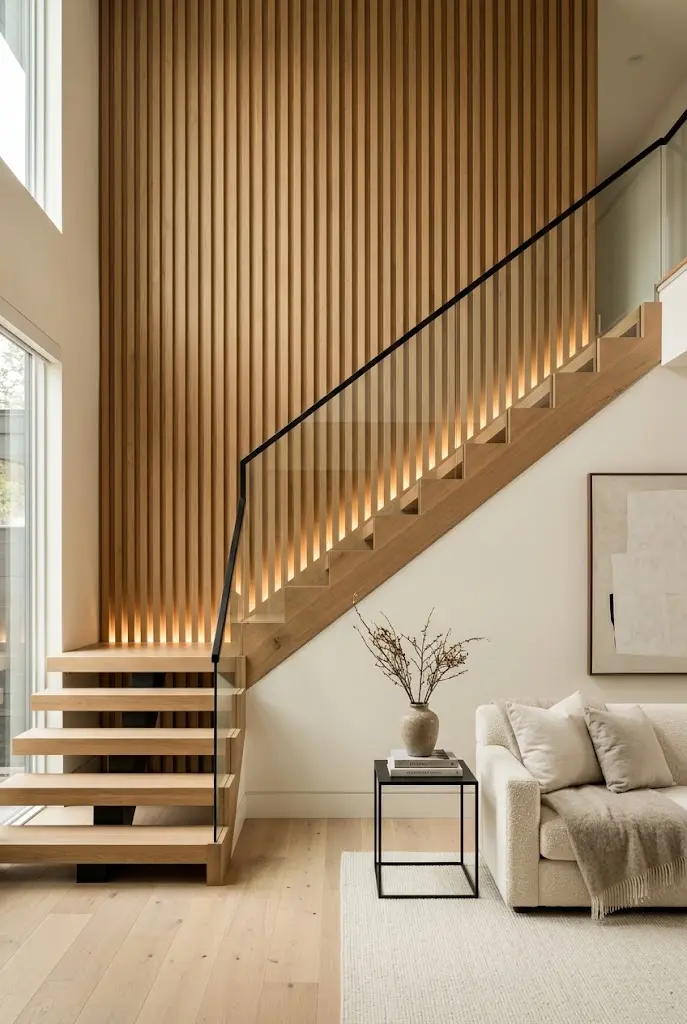
If you want a staircase to become a statement feature, consider transforming the wall beneath it with an eye-catching material. Vertical wood slats can add warmth and architectural texture, while stone or textured plaster can create a more luxurious effect. Wallpaper is another option for homeowners who want a pattern without committing to permanent structural changes. Choose an accent material that complements the staircase rather than competing with it. Warm oak slats work particularly well in contemporary organic interiors. Dark painted walls can create a dramatic contrast in otherwise light spaces. Add subtle lighting to emphasize texture and shadows. Keep surrounding furniture and accessories relatively simple so the wall remains the focal point. This approach works particularly well when there is not enough room for cabinetry or furniture. A thoughtfully selected accent wall can make an ordinary staircase look custom-designed.
Design a Modern Entryway Console
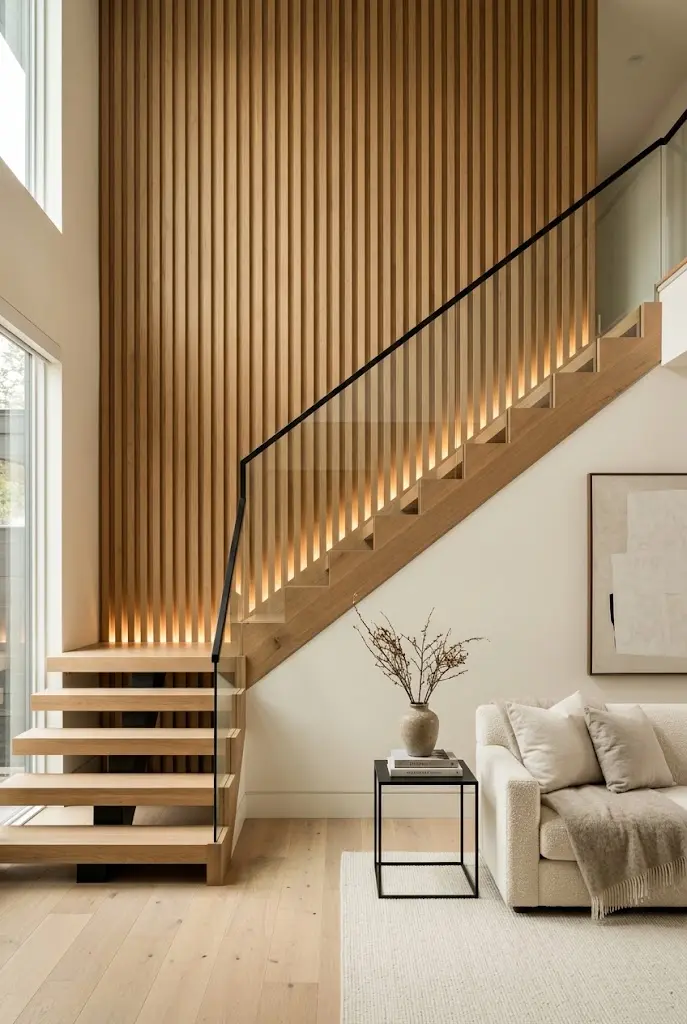
A narrow console beneath the staircase can create a polished entryway without requiring much floor space. Choose a slim console table that fits comfortably beneath the lowest portion of the stairs. Style it with a mirror, table lamp, ceramic vase, and a small tray for everyday items. If additional storage is needed, select a console with drawers or cabinets. A round mirror can soften the strong geometric lines of a staircase. Natural wood furniture works beautifully with neutral walls and contemporary flooring. For a more traditional look, choose a painted console with elegant hardware. Keep the surface relatively uncluttered so the entryway feels welcoming. A runner beneath the staircase can visually connect the console to the rest of the hallway. This solution works especially well when the staircase is positioned close to the front door.
Add a Minimalist Home Bar
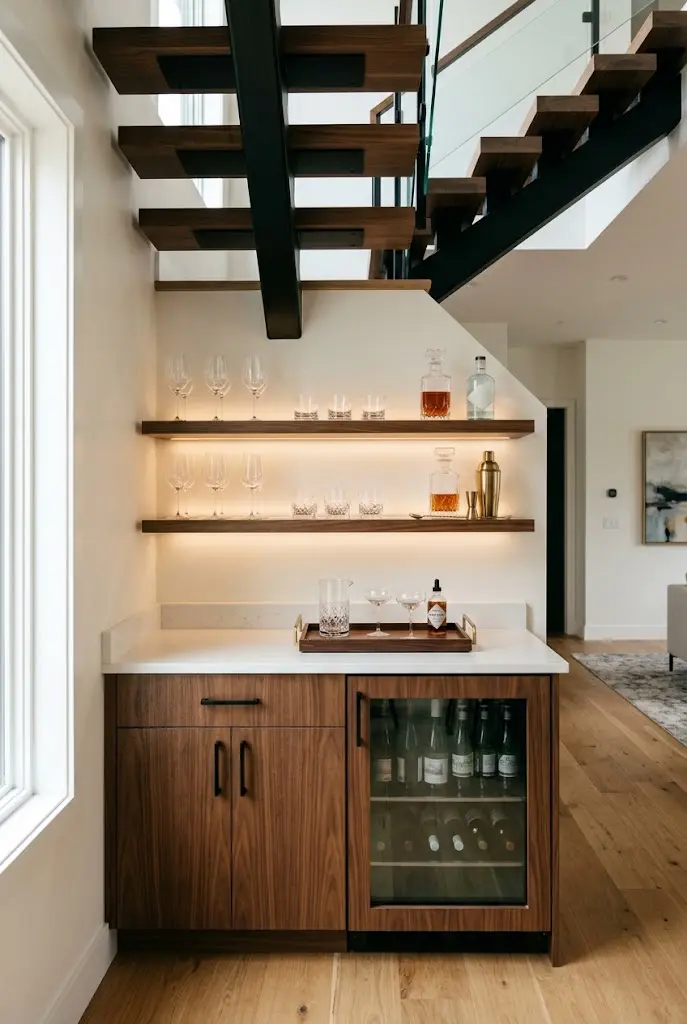
A minimalist home bar can give a modern staircase area a sophisticated entertaining function without requiring a large footprint. Use a simple floating shelf system or compact cabinet beneath the stairs. A stone countertop can provide a luxurious surface for serving drinks and displaying glassware. Store bottles in closed cabinetry if you prefer a clean appearance. Add a few elegant glasses and a decorative tray to create a polished setup. Matte black, walnut, and brushed brass make a particularly striking combination. Integrated lighting can softly illuminate the bar during evening gatherings. Keep the design streamlined so it does not compete with nearby furniture. A small beverage refrigerator can be added if the available space permits. Choose durable, moisture-resistant materials for the countertop and cabinetry.
Create a Cozy Meditation Corner
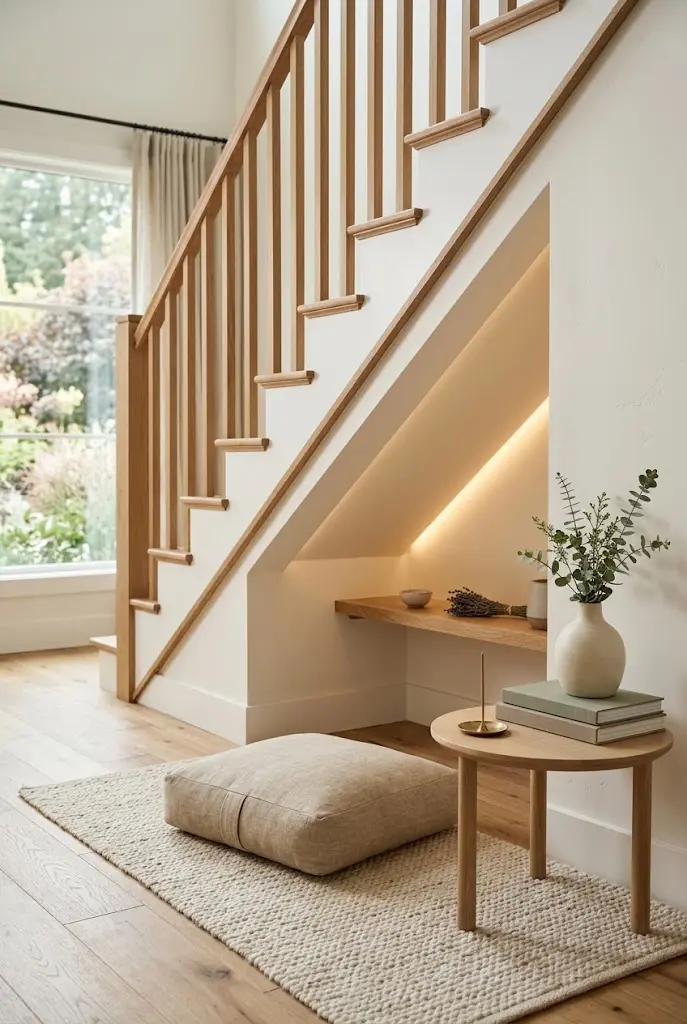
A quiet meditation corner can transform an unused staircase area into a peaceful retreat. Begin with a comfortable floor cushion, small upholstered bench, or compact meditation chair. Add a soft area rug to define the space without making it feel enclosed. Natural materials such as wood, linen, rattan, and stone can create a calming atmosphere. Keep the color palette soft with shades of cream, beige, warm gray, and muted green. A few plants can introduce a sense of nature without overwhelming the small area. Use warm indirect lighting rather than harsh overhead illumination. A small floating shelf can hold decorative objects while keeping the floor clear. Avoid unnecessary furniture so the area remains visually calm. Even a few square feet can become a meaningful place to pause and recharge.
Create a Stylish Shoe Storage Wall
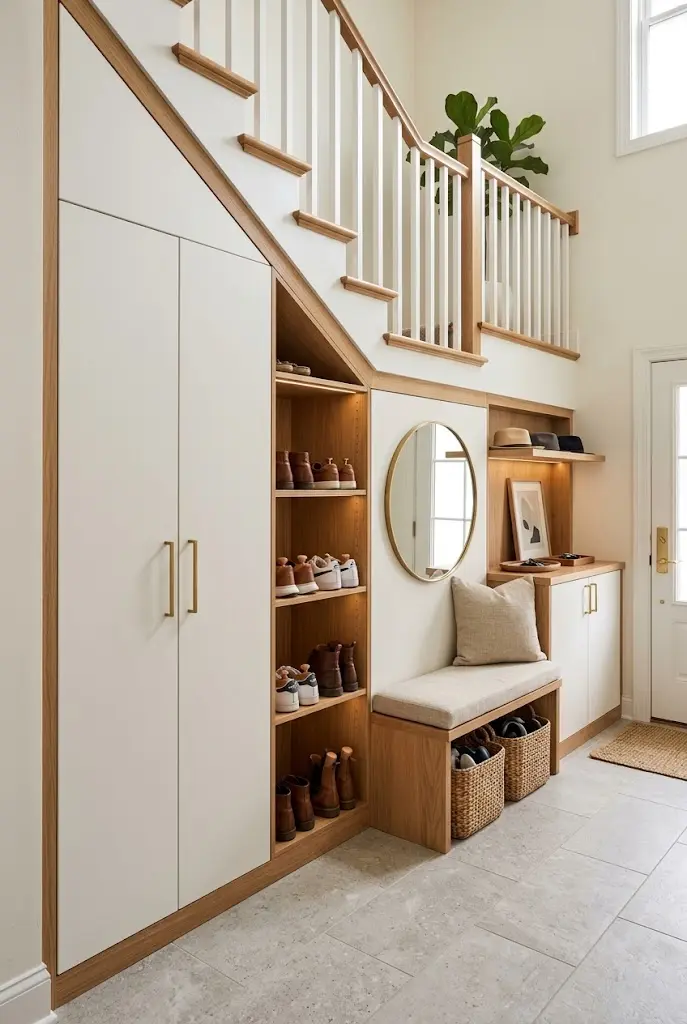
For homes where the staircase is close to the entrance, a dedicated shoe storage system can make the area far more functional. Slim cabinets can store shoes vertically while taking up minimal floor space. Closed fronts help keep the entryway looking neat, especially in busy households. Add a small bench to provide a convenient place to sit while putting on footwear. Open cubbies can hold everyday shoes, while less frequently used footwear can remain behind cabinet doors. Durable flooring is important because entryway areas experience dirt and moisture. Use matching cabinetry to make the storage appear built into the architecture. A small mirror or wall light can add visual interest above the bench. Keep the design simple enough to blend with the home’s existing entryway. This solution is especially valuable for families who need organized storage without adding a bulky standalone cabinet.
Turn the Area Into a Laundry Station

Depending on the staircase’s location and existing plumbing, the space beneath it can sometimes accommodate a compact laundry or utility station. A stacked washer and dryer can make efficient use of vertical space where the ceiling allows. Nearby cabinets can hold detergent, cleaning supplies, linens, and household essentials. A slim countertop above lower appliances can provide a folding surface. Use closed cabinetry to keep utility items hidden and maintain a polished appearance. Durable moisture-resistant finishes are especially important in this type of space. Good ventilation and professionally planned plumbing and electrical connections are essential before attempting this renovation. Light cabinetry can help a compact utility area feel brighter. Add task lighting so the space remains practical even without strong natural light. This idea requires more planning than decorative solutions but can add significant functionality.
Add a Modern Fireplace Feature
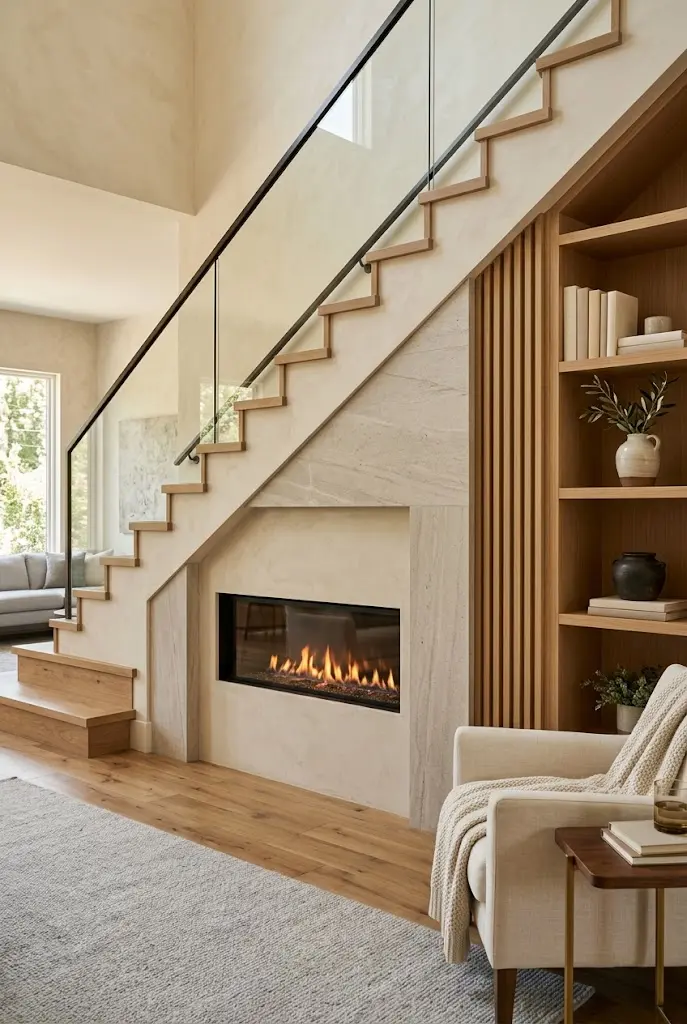
For a dramatic transformation, the space beneath a staircase can become part of a fireplace feature wall when the home’s architecture and building requirements allow it. A sleek electric fireplace can provide warmth and visual interest without the complexity of a traditional chimney in some installations. Surround the fireplace with stone, porcelain slab, plaster, or wood detailing that complements the staircase. Built-in shelving can be added alongside the fireplace for books and decorative objects. Keep the design proportional to the available space so the feature does not feel oversized. A linear fireplace can create a particularly contemporary appearance. Soft accent lighting can highlight the surrounding materials. Fireplace installations must follow applicable building, electrical, and safety requirements. When professionally designed, this approach can turn a previously awkward wall into a major architectural focal point.
Finish It With a Flexible Multi-Use Nook
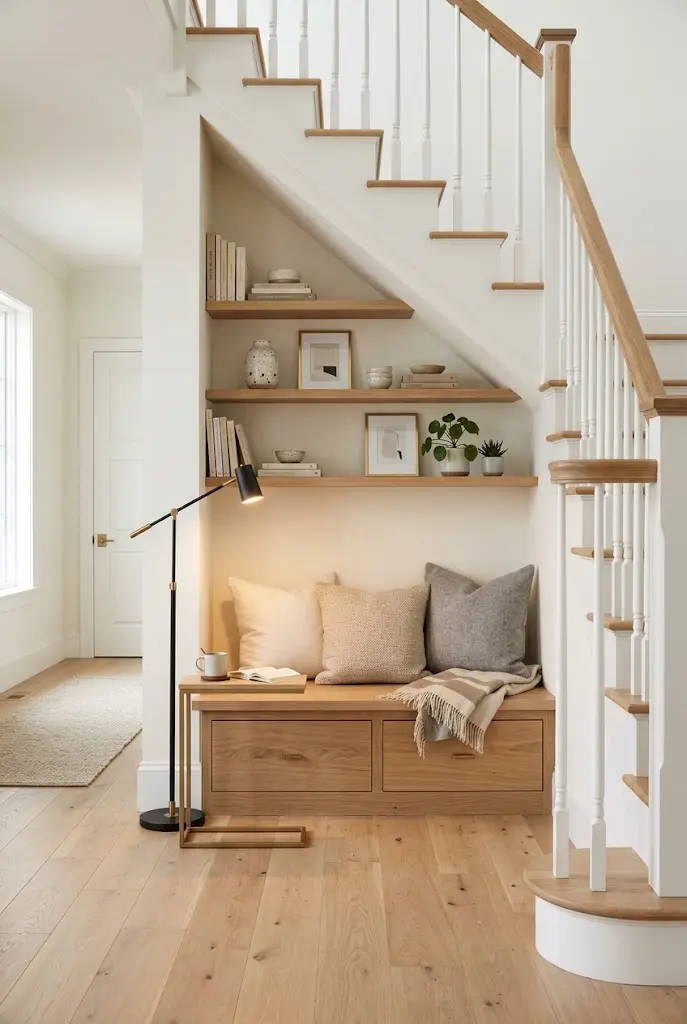
When you cannot decide on one specific function, create a flexible multi-use nook that can evolve with your household. A compact built-in bench can provide seating, while drawers underneath offer hidden storage. Floating shelves can display decor today and hold books or office supplies tomorrow. A narrow desk can turn the space into a temporary workspace when needed. Keep the finishes neutral and timeless so the area can adapt to changing decorating styles. Choose movable accessories such as baskets, stools, cushions, and small tables rather than permanently fixed furniture wherever possible. A neutral palette makes it easy to refresh the space seasonally with pillows, artwork, or plants. Good lighting will make the nook useful at different times of day. The goal is to make the architecture work for you without locking the space into one purpose. With thoughtful styling, even the smallest under-stair corner can become a beautiful and useful part of the home.
Final Thoughts
The space beneath a staircase does not have to remain an awkward leftover corner. With the right approach, it can become storage, seating, a workspace, a display area, or even a memorable architectural feature. The best under staircase design ideas are those that balance the available dimensions with the way your household actually uses the home. Before choosing a design, measure the space carefully and consider ceiling height, walking clearance, lighting, electrical needs, and access. For built-ins or structural renovations, professional planning can help ensure the finished result is safe and practical. Whether you prefer a simple reading nook or a fully customized storage wall, even a small staircase area can have a surprisingly large impact. Choose an idea that complements your existing interior style, and you can turn wasted space into a feature worth showing off.